Where Cabinets Fit in a Kitchen Remodel
A kitchen remodel is not one job. It is six or seven trades taking turns in one room, and the turns come in a fixed order. Cabinetry lands late in that order but has to be bought early, and that gap is what catches most households out. Here is the sequence, what waits on what, and where the money tends to land.
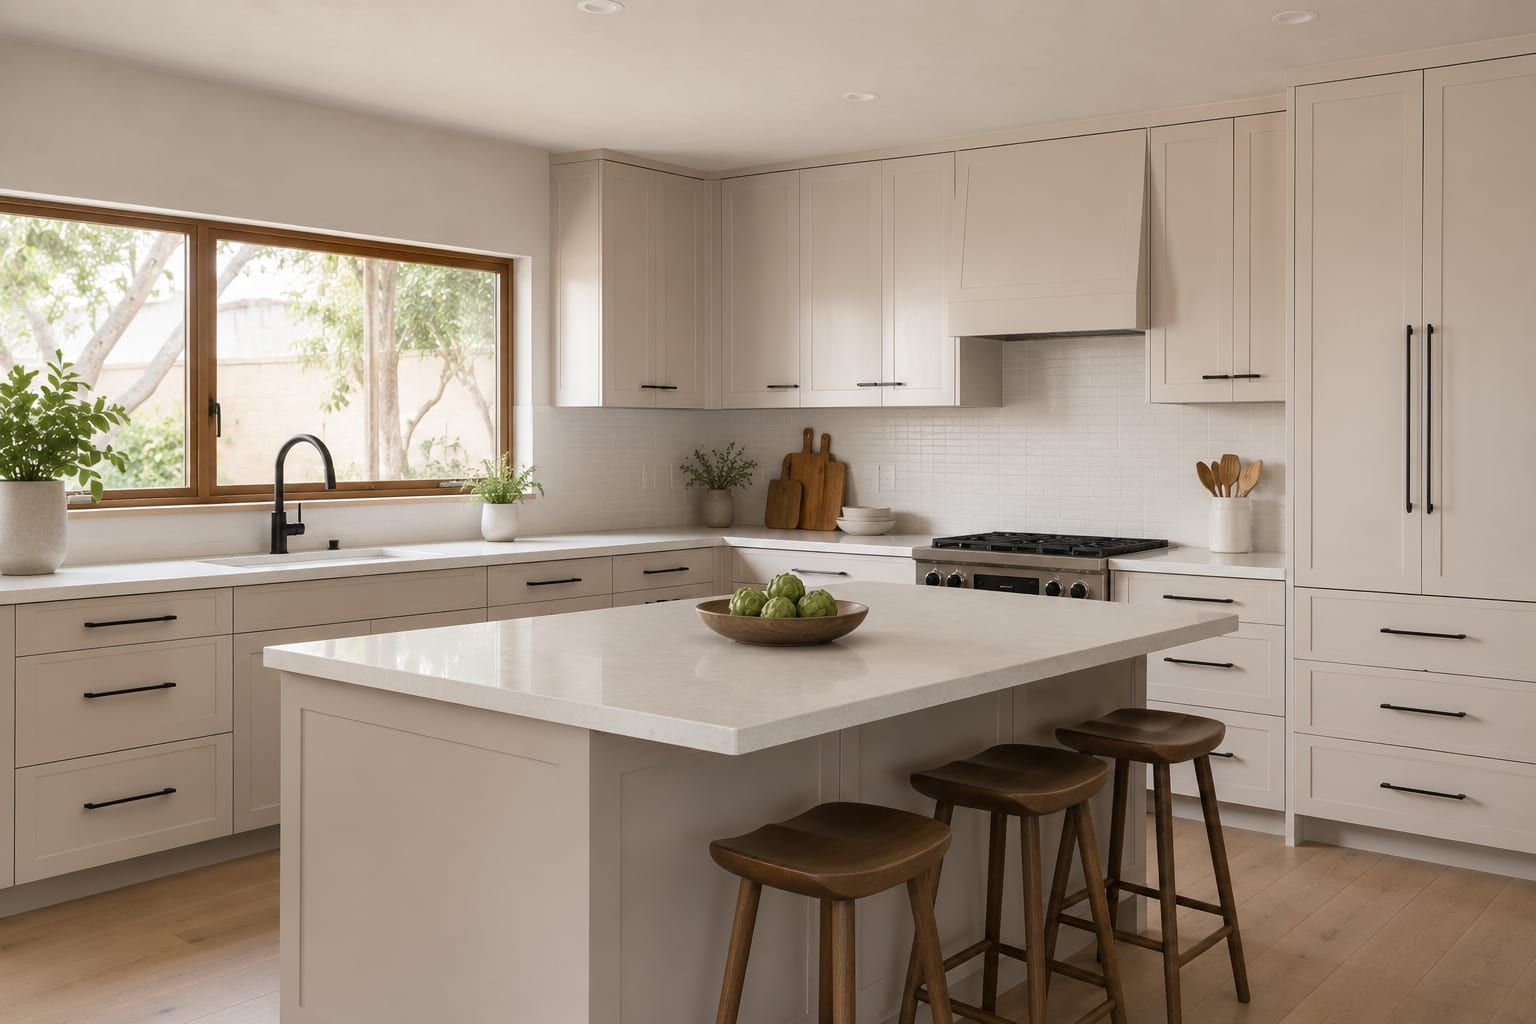
What order does a kitchen remodel run in?
Every kitchen job follows one spine, whether it is a small galley or a whole rear extension. Design comes first: the layout gets settled, the appliances get picked, and a drawing set gets signed. Then demolition. Then the rough trades, meaning any plumbing, wiring or ducting that is moving. Then the walls get patched, taped and primed. Then flooring, if it is going under the run. Then the boxes go in. Then the counter gets templated and fitted. Then the backsplash. Then appliances, sink, faucet and the electrical trim. Last come touch up paint, toe kicks, door pulls and a punch list.
Two or three of those can shuffle slightly. None of them can invert. Tile cannot go on before the counter, because the tile finishes against it. The counter cannot be measured before the boxes are hung, because it gets measured off the boxes. And no box can go on a wall somebody still has to open. If the kitchen is one part of a bigger plan, the same rule shows up across home remodeling anywhere in the house, since a bath or a roof waits on the trade ahead of it in just the same way.
Why does the cabinet order set the calendar?
Because cabinetry carries the longest wait of anything in the room. It is therefore the first thing to commit to and the last thing you can afford to change your mind about. The drawing stage occupies two to three weeks. The bench work behind it occupies six to ten. Nothing else in a kitchen is close: a counter is fabricated inside two weeks, tile comes off a shelf, and appliances arrive on a delivery date you choose yourself.
So the sensible move is to settle the cabinetry before booking a single trade. If you are still collecting quotes for custom kitchen cabinets in week eight of a twelve week plan, the plan is already gone. Sign the drawings, let the build start, and then schedule demolition backwards from the delivery date instead of forwards from today.
This is also why a remodel that looks stalled usually is not. For most of the calendar nothing happens in your house at all, because the work is happening on a bench somewhere else. The visible, disruptive part of a kitchen project is a small fraction of its length.
What has to be finished before the boxes arrive?
Five things. Each one is cheaper now than it will be later.
Everything that moves has to move first. Pipe, wire, duct, framing. A run screwed over a wall somebody still has to open is a demolition bill you pay twice.
The walls have to be flat and primed. Nobody paints behind a fitted run, so whatever is on that wall the morning of the install is what stays there for the life of the kitchen.
The appliance list has to be final, with model numbers. Openings get cut to the figures the appliance maker publishes, so a refrigerator that changes width after the boxes are built is a new cabinet rather than an adjustment.
The flooring question has to be answered. Running the floor wall to wall first is tidier and makes a future appliance swap easier. Stopping it at the toe kick saves material and lets the floor be replaced one day without pulling the cabinetry. Both are normal. What matters is picking one, because the finished floor height decides the finished counter height.
The sink rough has to be where the sink cabinet is going. It reads as too obvious to write down. It is also the thing most often found wrong on the morning of an install.
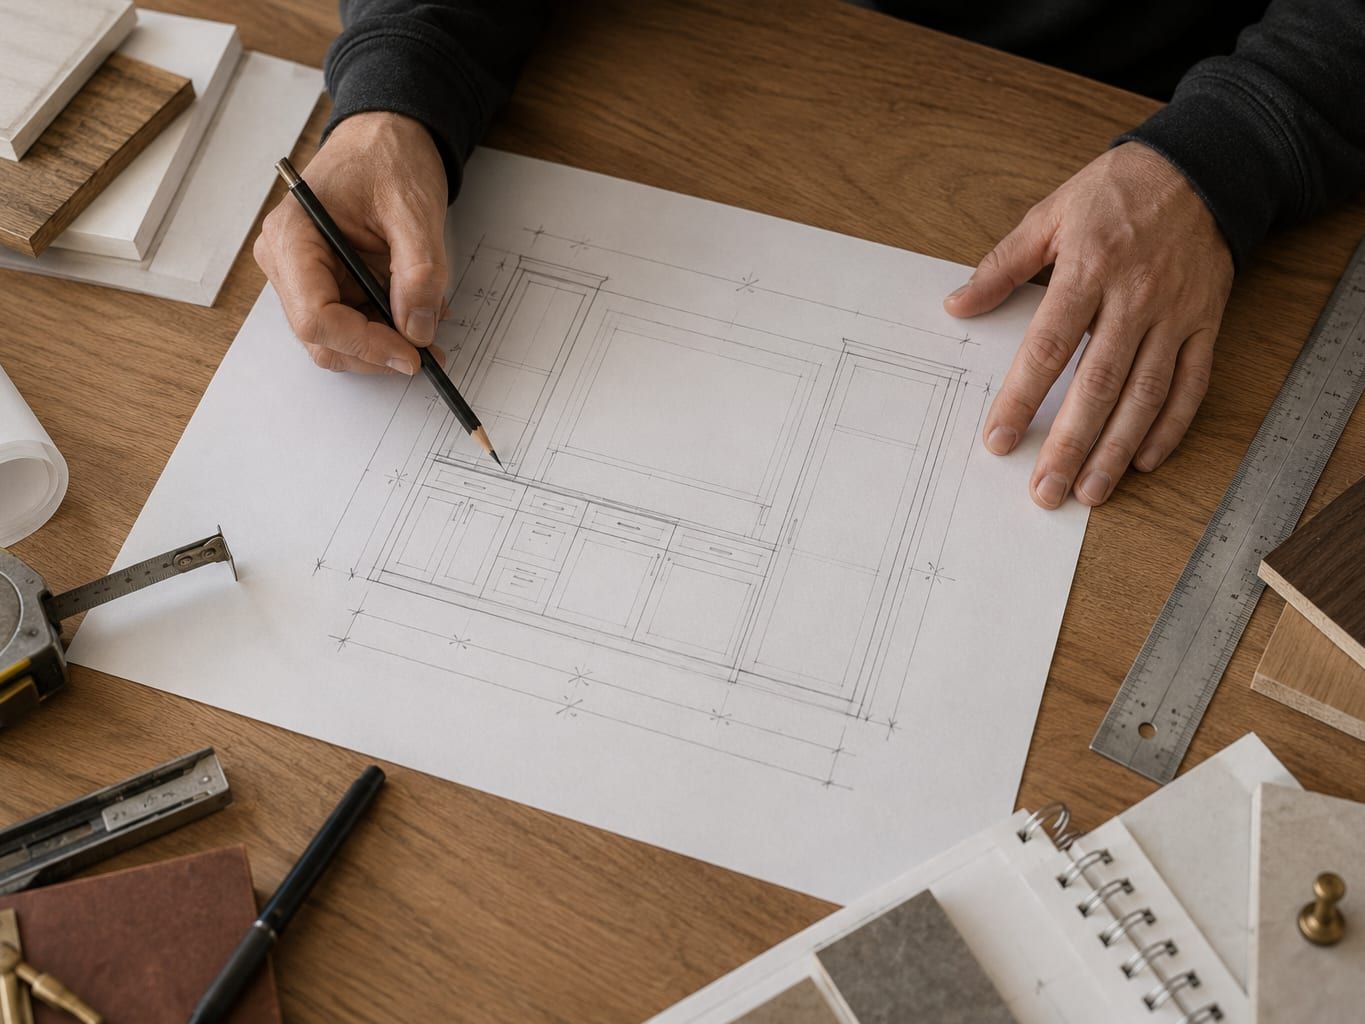
What happens once the boxes are set?
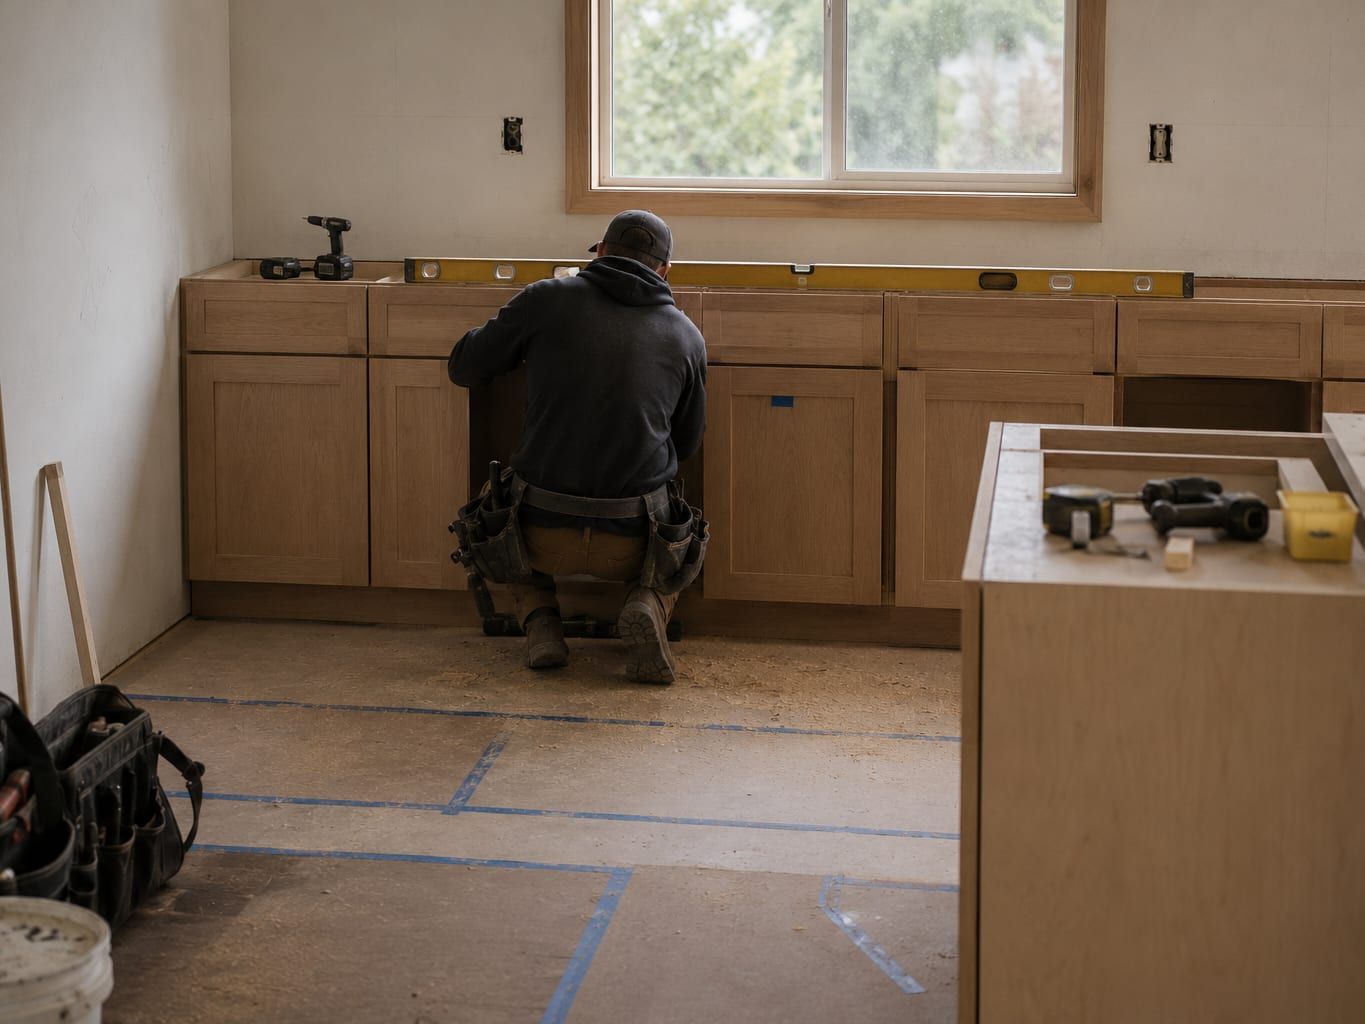
Fitting is the pivot of the whole project. Once the run is set, shimmed and fixed, everything downstream starts moving at once, which is why cabinet installation feels sudden after such a long quiet stretch. It is measured in days, not weeks.
Within a day or two of the run being finished, a fabricator comes out to template the counter. They measure the cabinetry that is physically there rather than the drawing, because a drawing does not know what the walls did. Fabrication then takes a week or two, and across that stretch you have a room with cabinets, no work surface and no sink. Plan around it rather than being surprised by it.
Then the counter is set and the sink and faucet get connected. Only after that can the backsplash begin, because tile has to die into the counter along the bottom and under the wall units along the top, so both have to already exist. Appliances follow the tile. Plumbing and electrical trim, meaning the plates, the pendants and the disposal, follow the appliances. Paint touch up, toe kicks and door pulls close it out.
Where does the money go?
Cabinetry is nearly always the largest single line in a kitchen remodel, and it is worth knowing that before setting a total. Cabinetry for a whole kitchen runs from $22,000 to $70,000 in this area. By the foot it is $650 to $1,300 with the fitting included. Treat both as typical planning bands, not as a number for your particular kitchen.
They stop where the cabinetry stops. Work surfaces, appliances, tile, floors and lighting all carry their own prices, billed by other companies, and so do the plumbing and electrical trades behind them. A remodel budget is the cabinet figure plus every one of those, and the distance between the two is exactly where households get caught. The page on what custom cabinets cost breaks those figures down and lists the specification choices that shift them.
There is a cheaper shape to the same project. If the run is already in the right place and the carcasses are still sound, new fronts over them keep the whole sequence above intact while removing its longest and largest line.
Can you live in the house while it happens?
Yes, and most households do. The room is unusable for a shorter stretch than people expect, because the slow part of the project happens on a bench rather than in your kitchen. What you lose is the work surface and the sink, and you lose them from the day of demolition until the counter is fitted.
Set up a temporary kitchen before demolition starts rather than after. A folding table with the microwave, the kettle, the toaster and the coffee maker on it, in a dining room or a garage, covers breakfast and most weeknights. Move the refrigerator there too if there is an outlet for it, since it is usually the one large appliance that can travel. Wash up in a bathroom or laundry sink and accept it for a couple of weeks.
Two small things help more than they sound like they should. Get the dust barrier taped across the doorway before demolition rather than partway through it, and settle with everybody working in the house who is responsible for keeping it up. Then pack one box with a week of the plates and pans you genuinely use and keep it out of storage, so nothing you need each day is at the bottom of a stack in the garage.
What actually slips a kitchen schedule?
Four things, in rough order of how often they happen.
Changing the layout after the drawings are signed. Any change past that point restarts part of the build and pushes the delivery date with it.
Choosing appliances late. The cabinet order cannot be completed without the model numbers, so a late appliance decision holds up the whole bench stage rather than just one opening.
Finding something behind the wall. Old galvanized pipe, a vent nobody knew about, a beam where the plan showed a stud wall. This one is not avoidable, which is why a contingency is not optional.
Waiting on a permit. Moving plumbing or adding circuits generally means an inspection, and that inspection sits between the rough trades and the drywall, right in the middle of everything else.
Three of those four are decisions you control. Make them early, keep them made, and a kitchen runs to a schedule you can plan a life around.
The short version of all of it: buy the cabinetry first, finish everything that hides behind it before it turns up, and expect the counter and the tile to take a few more weeks after the room already looks done. If you want that sequence drawn against your own kitchen, a measure visit and a written price cost nothing. We draw, build and hang custom cabinets for households right across Huntington Beach and this stretch of coast.

Book a free kitchen measure visit
Free in-home consultation and a written quote.