Custom Cabinet Gallery in Huntington Beach, CA
Photographs of the cabinetry this shop draws, builds and hangs for households in Huntington Beach, CA, grouped by the room each run was made for.
Homeowners deciding on a cabinet job almost always want the same thing before they want a price, which is to see the work rather than read about it. So this page is arranged the way a house is: kitchen first, then bathrooms, then the rooms cabinetry gets built into, then the two jobs that are storage before they are anything else. Six groups, three frames apiece. Every one of them shows a finish, a construction detail or a fitting decision that is described somewhere on the matching service page, and each group links to that page so you can read the reasoning behind what you are looking at.
What you will not find here is a caption naming a street, a household or a date. This shop publishes nothing it cannot evidence, so the frames below stand as what we make, not as a register of who bought it. If a photograph shows the arrangement you have been trying to describe, phone it in or bring it to the measure visit; a picture settles a layout argument faster than a paragraph does.
Custom Kitchen Cabinet Work
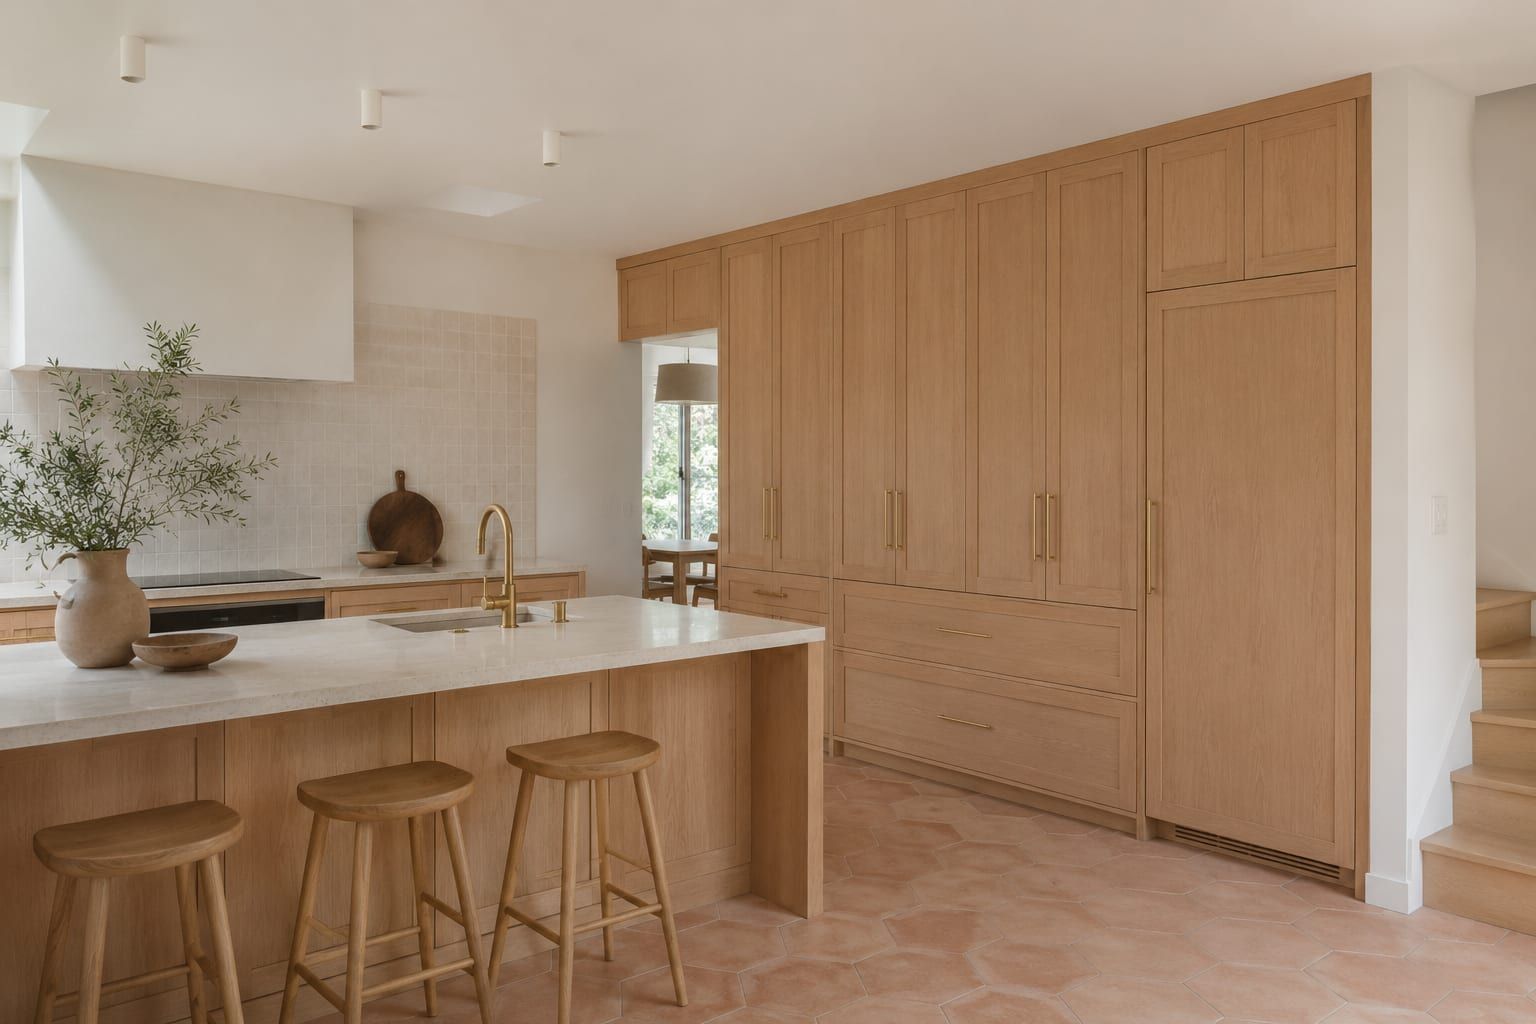
Full rooms, drawer banks and islands. The frames worth studying are the ones underneath the counter, because a base run of drawers rather than doors is the change households notice first and the one that is impossible to retrofit later. Custom kitchen cabinets is where the layout choices behind these are set out.
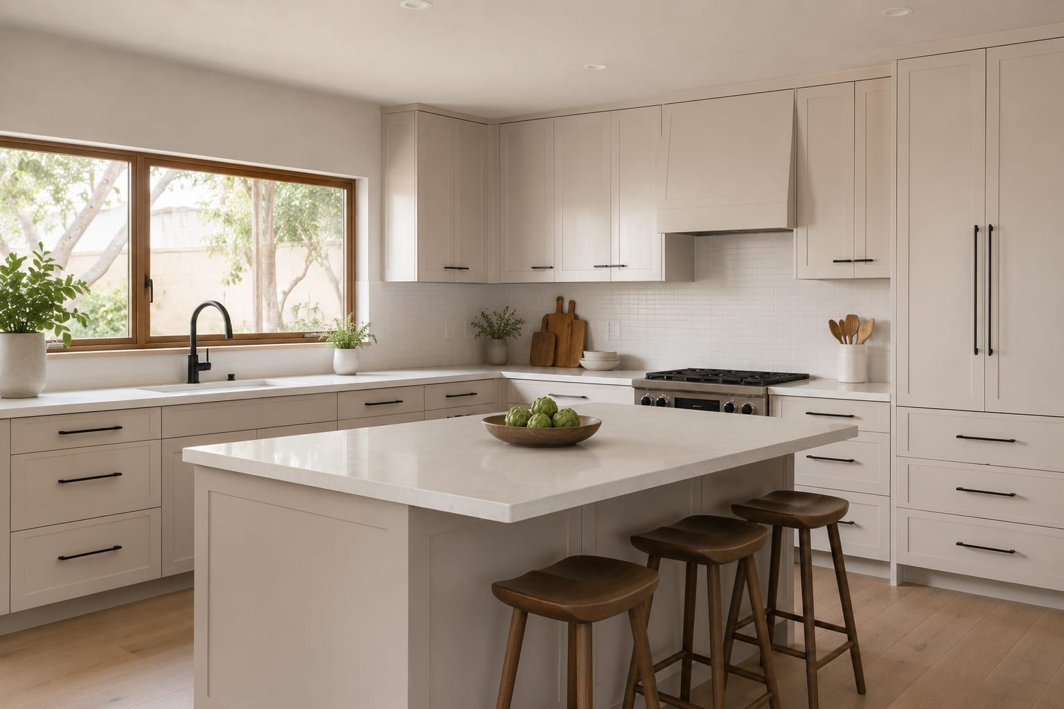
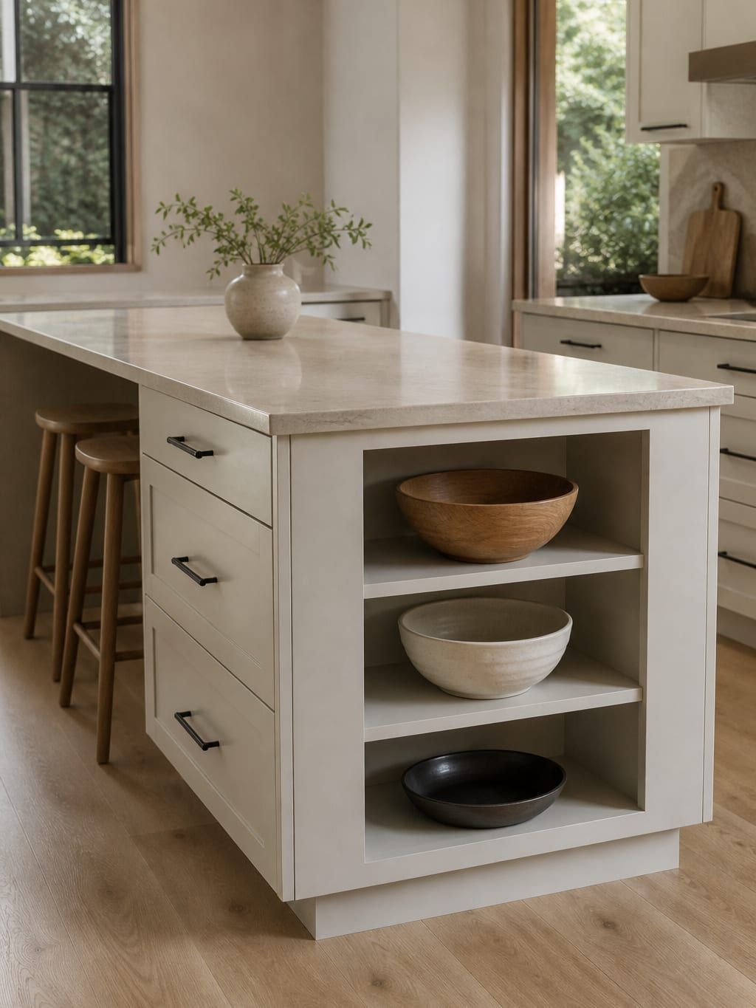
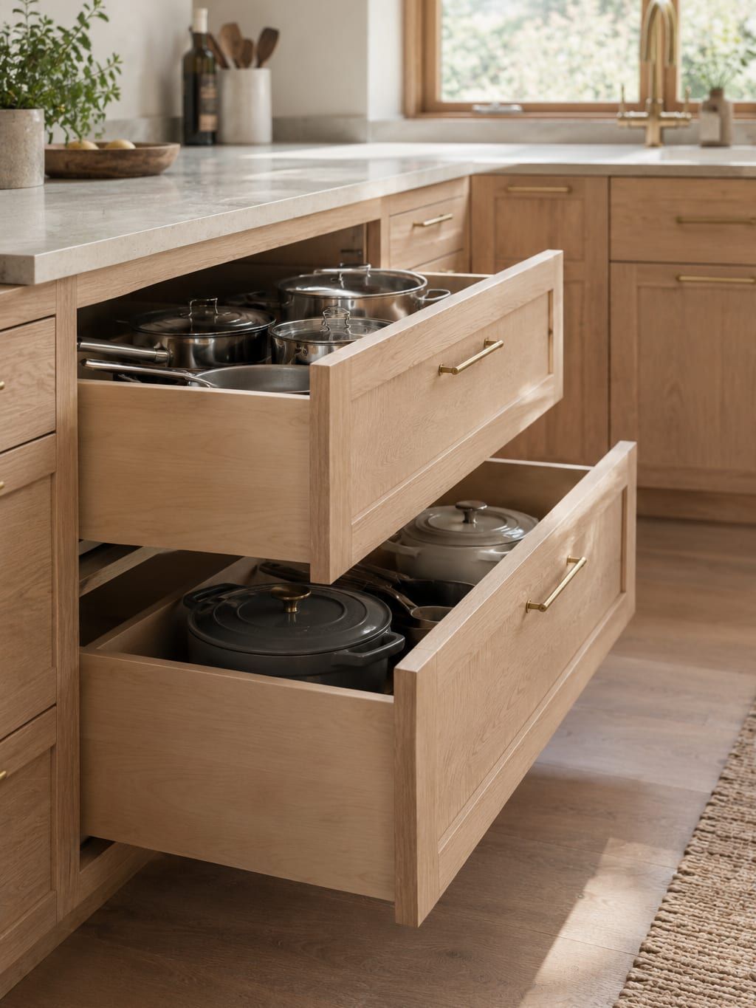
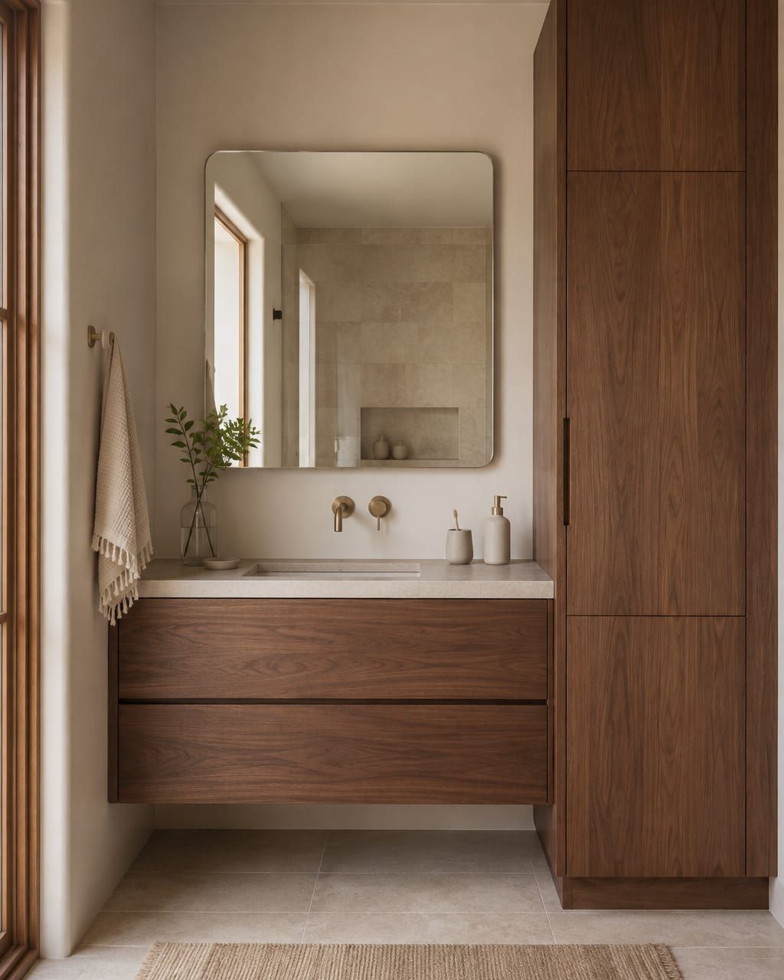
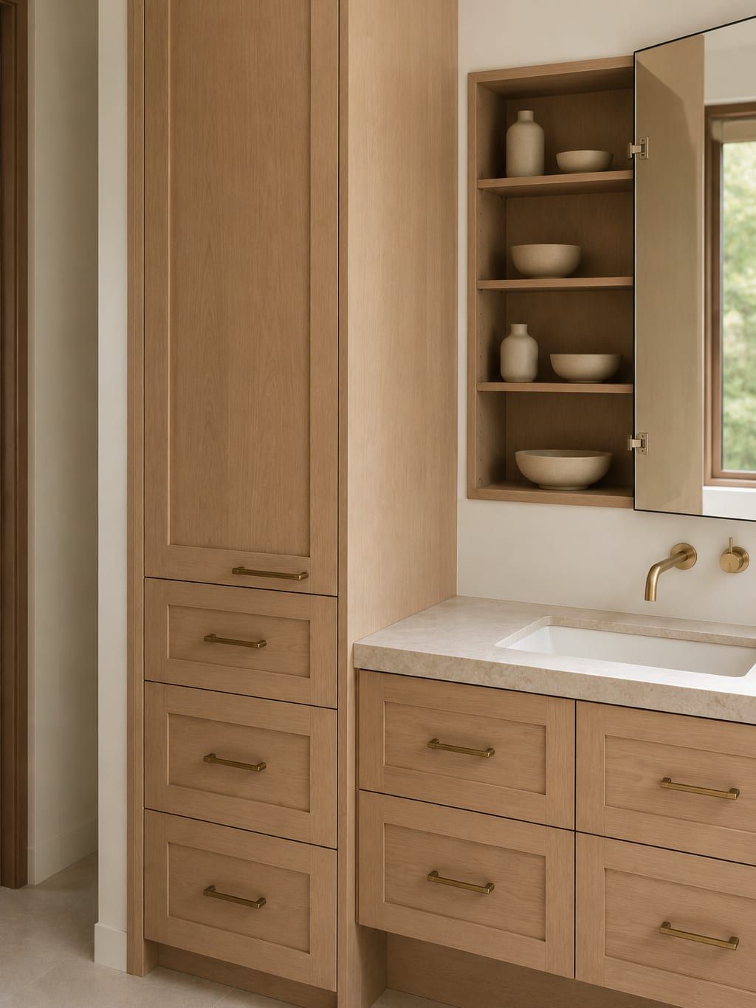
Bathroom Vanity and Cabinet Work
Vanities sized to the wall they sit on, tall linen storage, and the coated hardware a wet room needs. Notice how often the tall cabinet does the real work: floor area in a bathroom is finite, height usually is not. Custom bathroom cabinets covers plumbing clearances, widths and what a stone top adds.
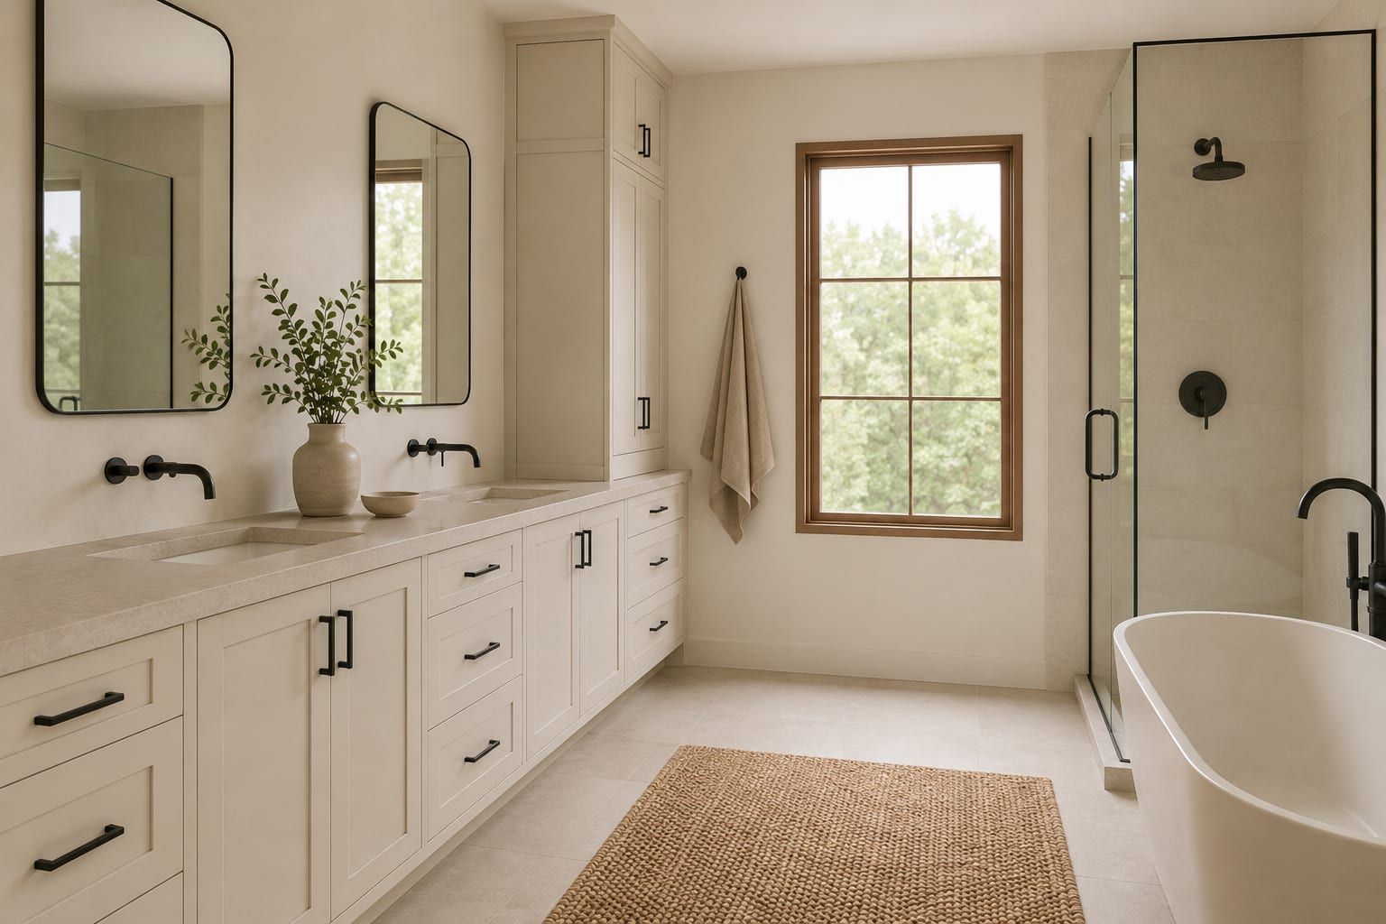
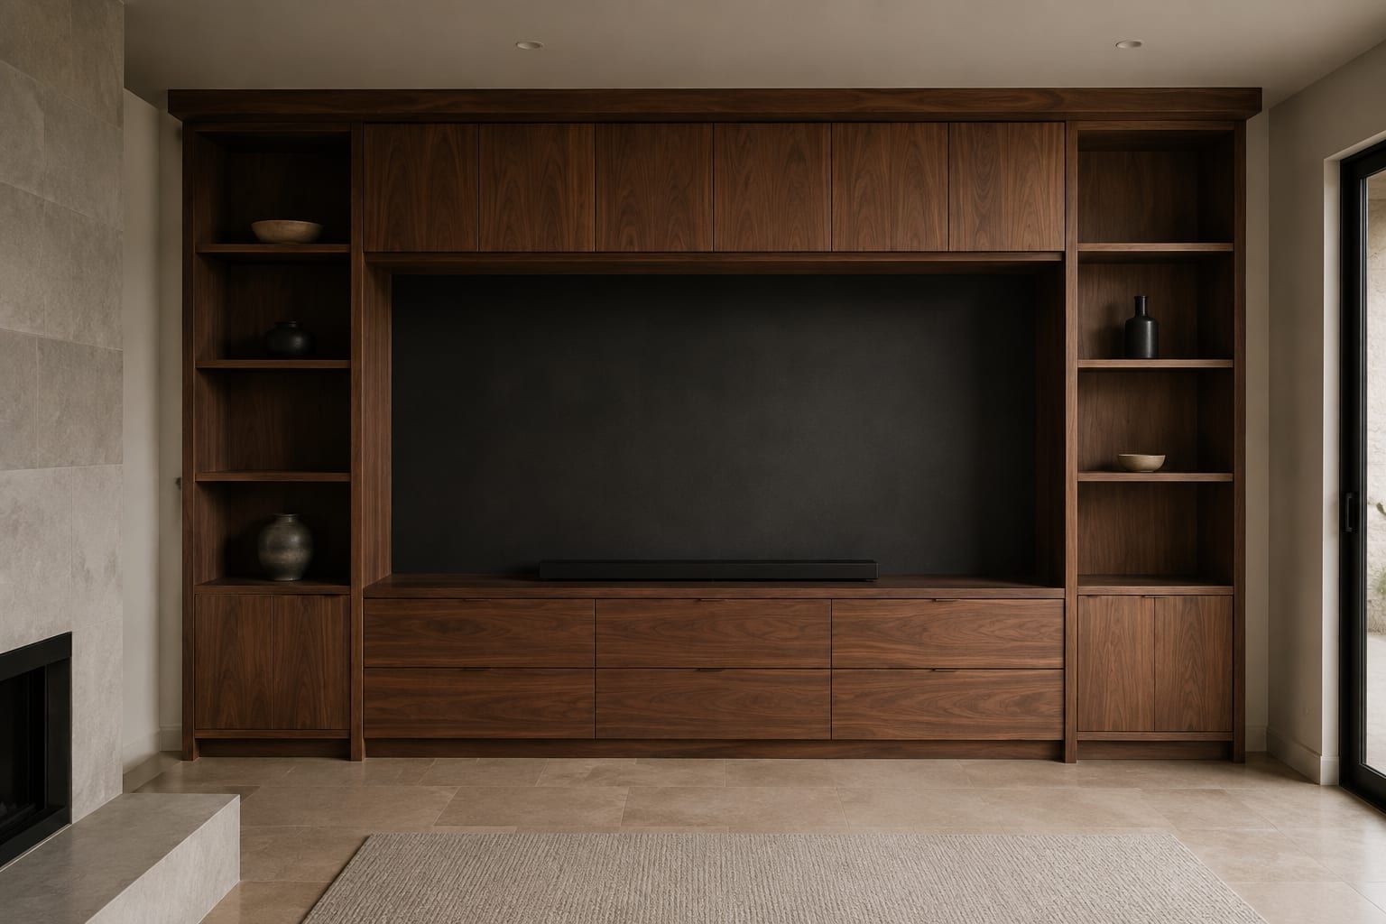
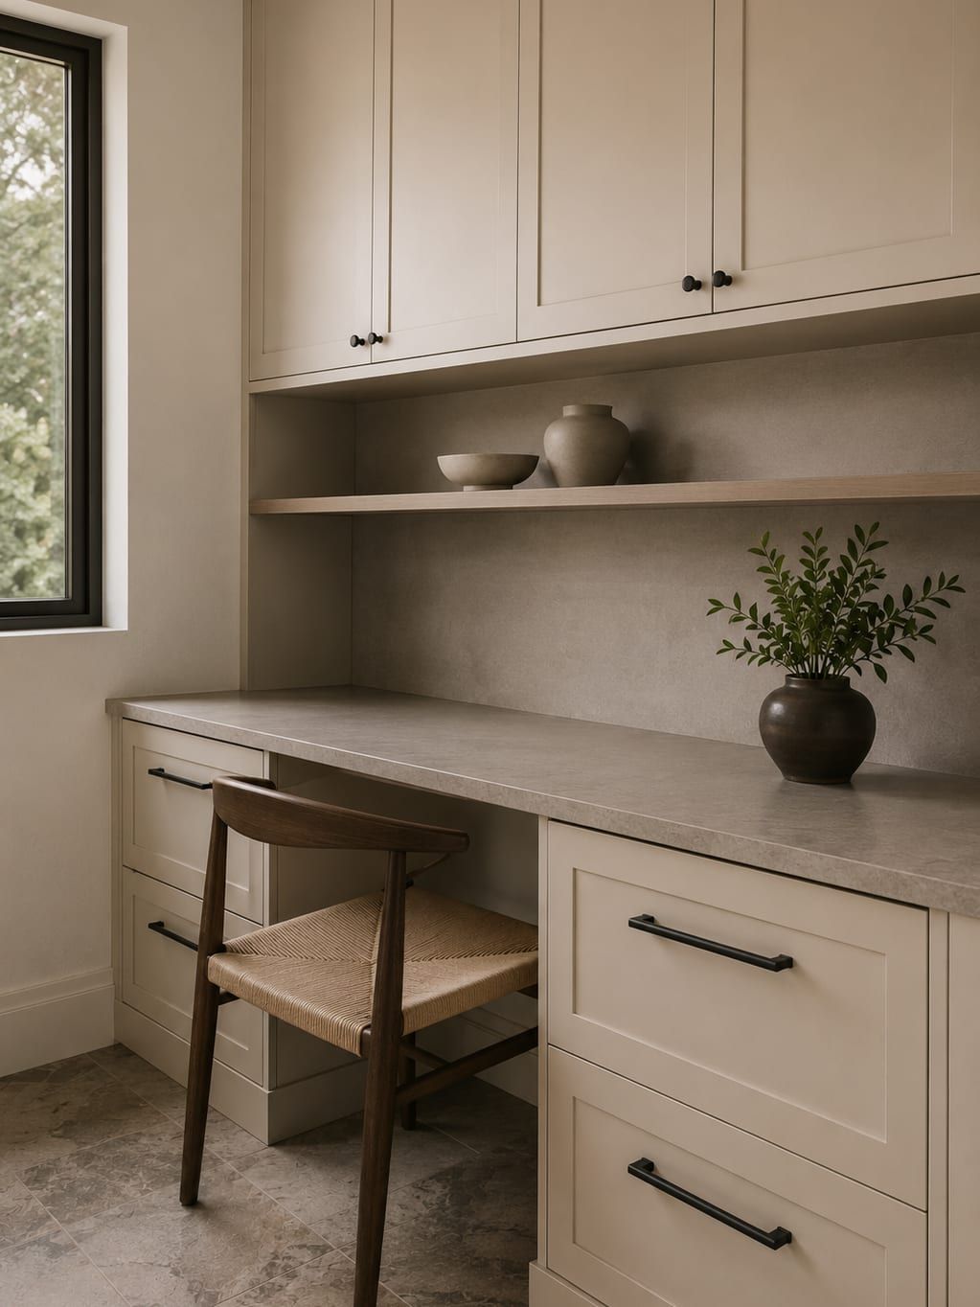
Built-In and Entertainment Center Work
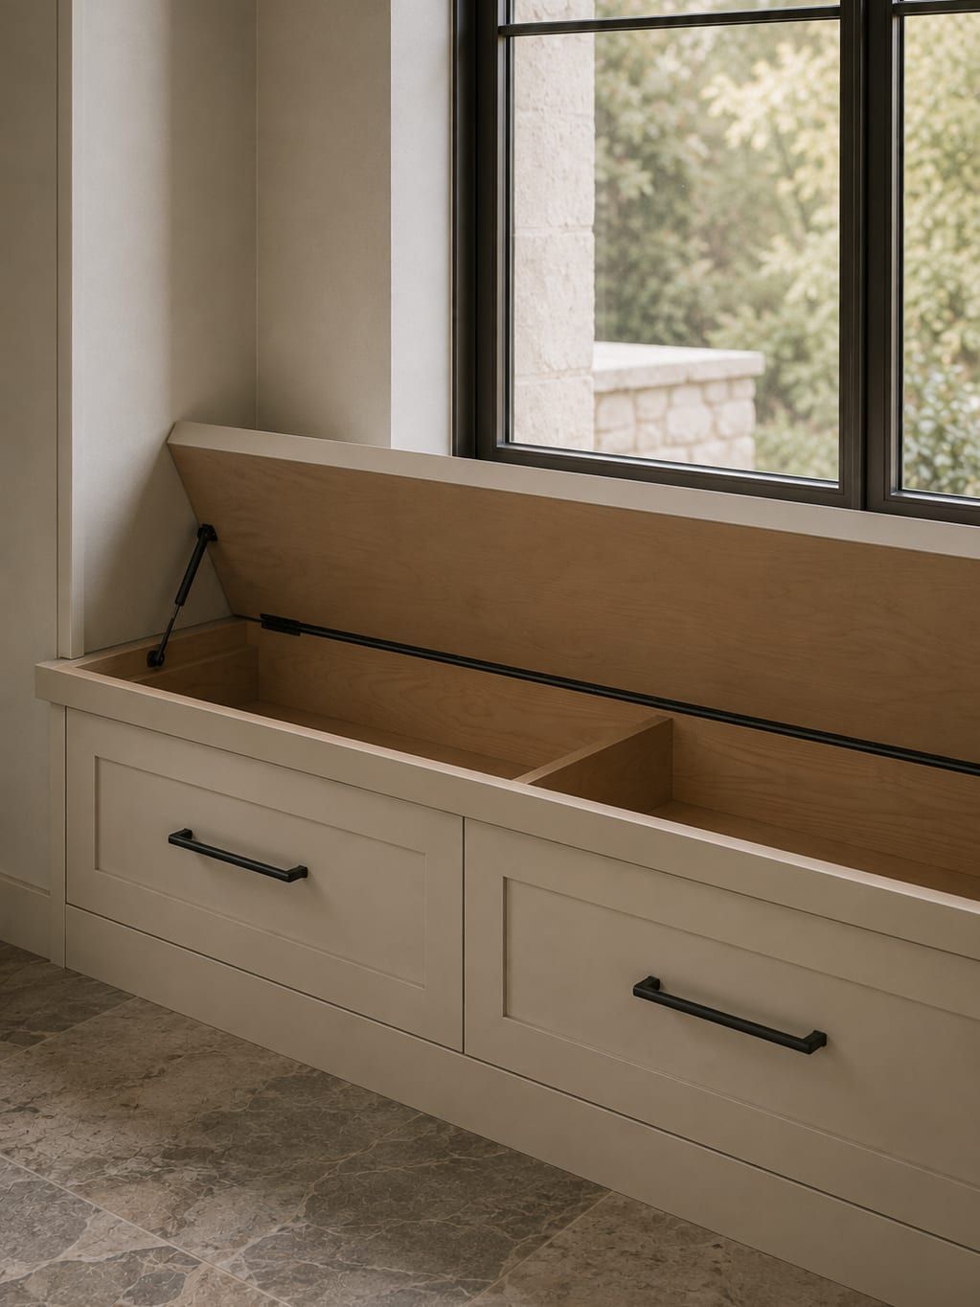
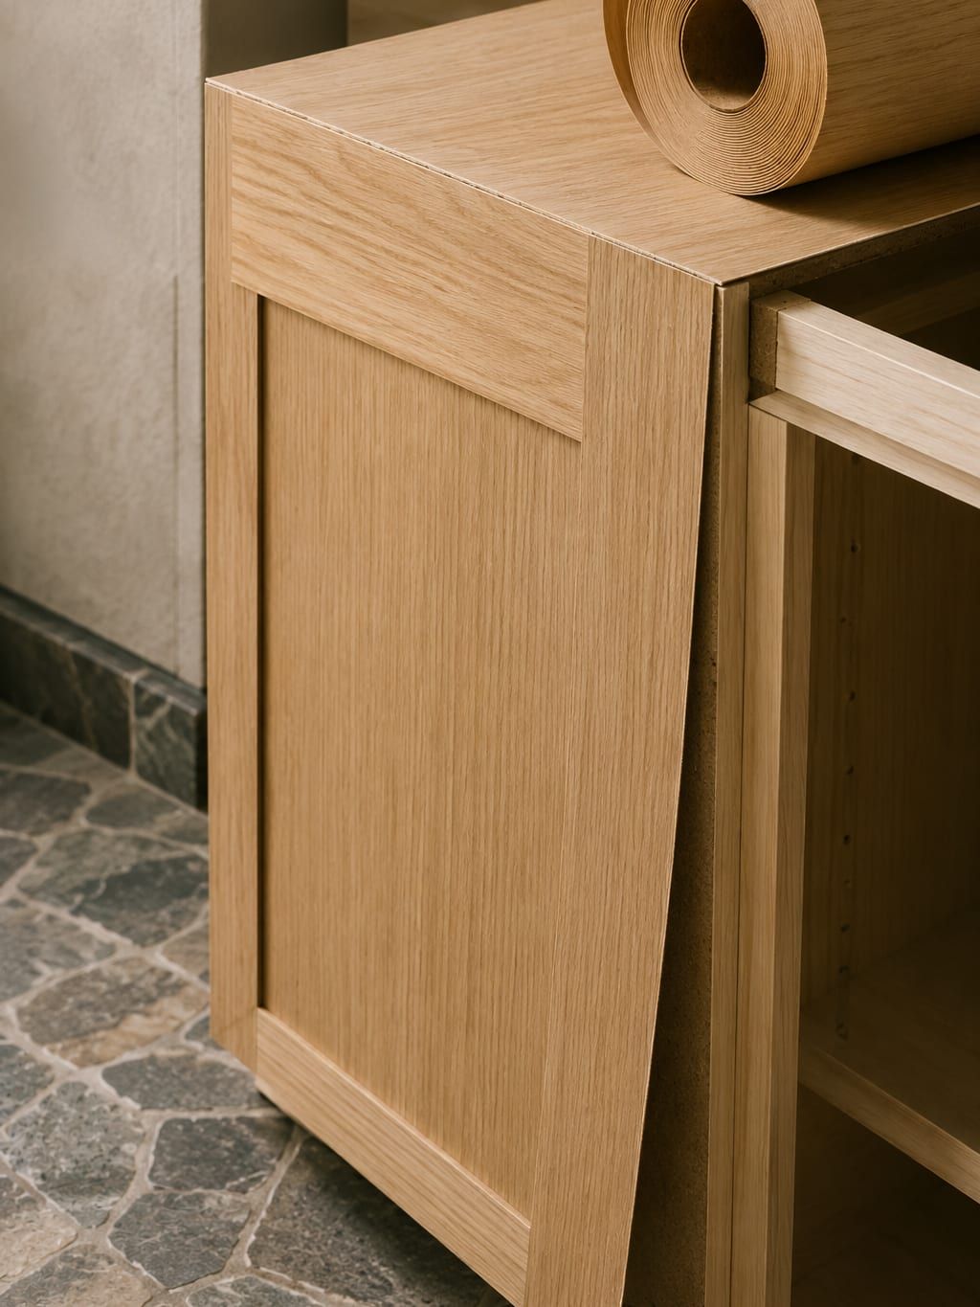
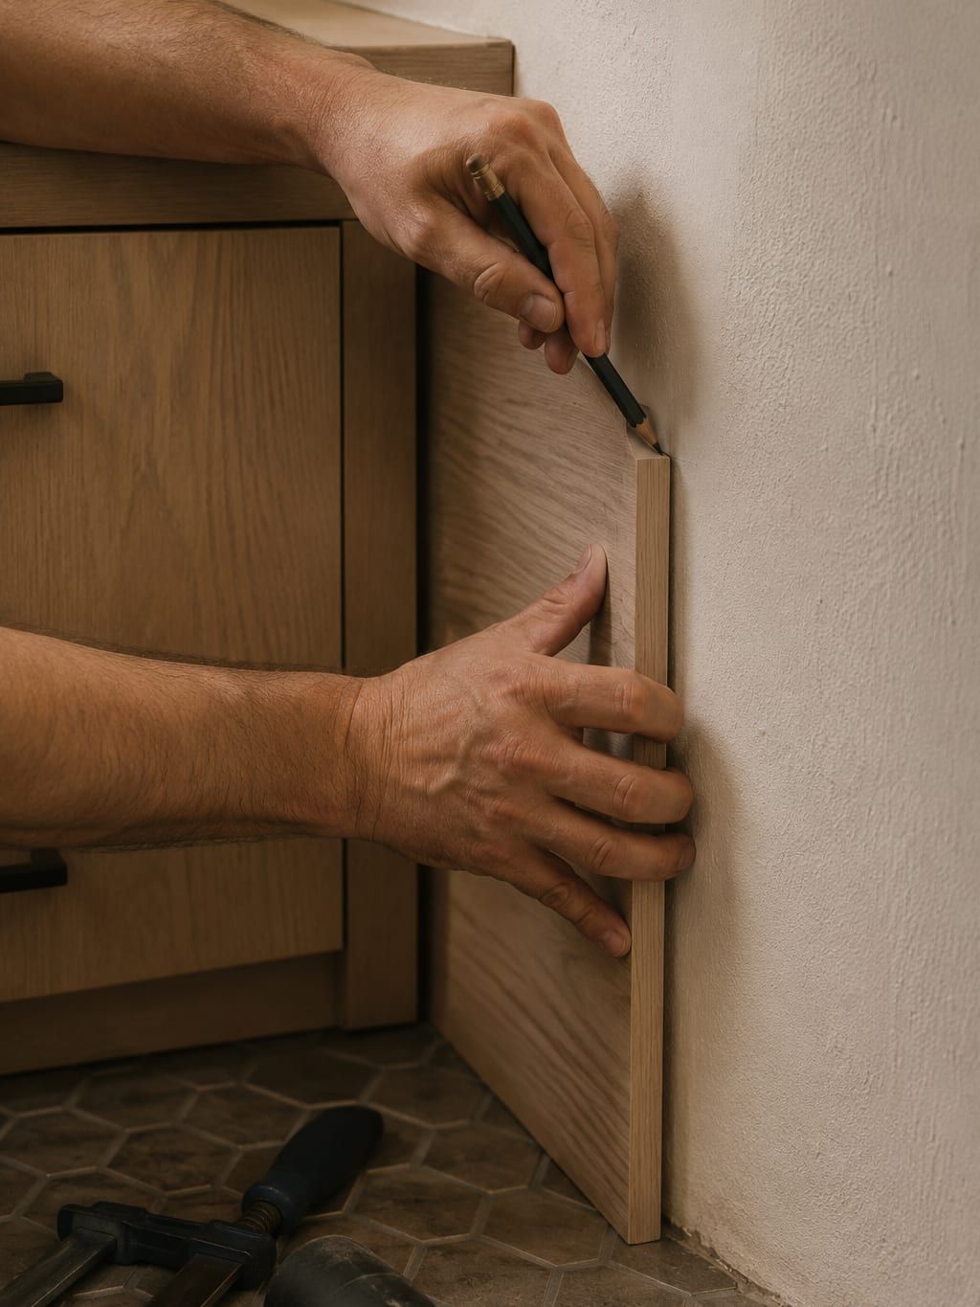
Media walls, home offices and window seats, all of them made to a wall's actual dimensions rather than bought in a size and pushed against it. The joinery to look at is where the casework meets the existing trim, since that seam is what decides whether a built-in reads as furniture or as part of the house. Built-in cabinets explains the difference.
Pantry Cabinet Work
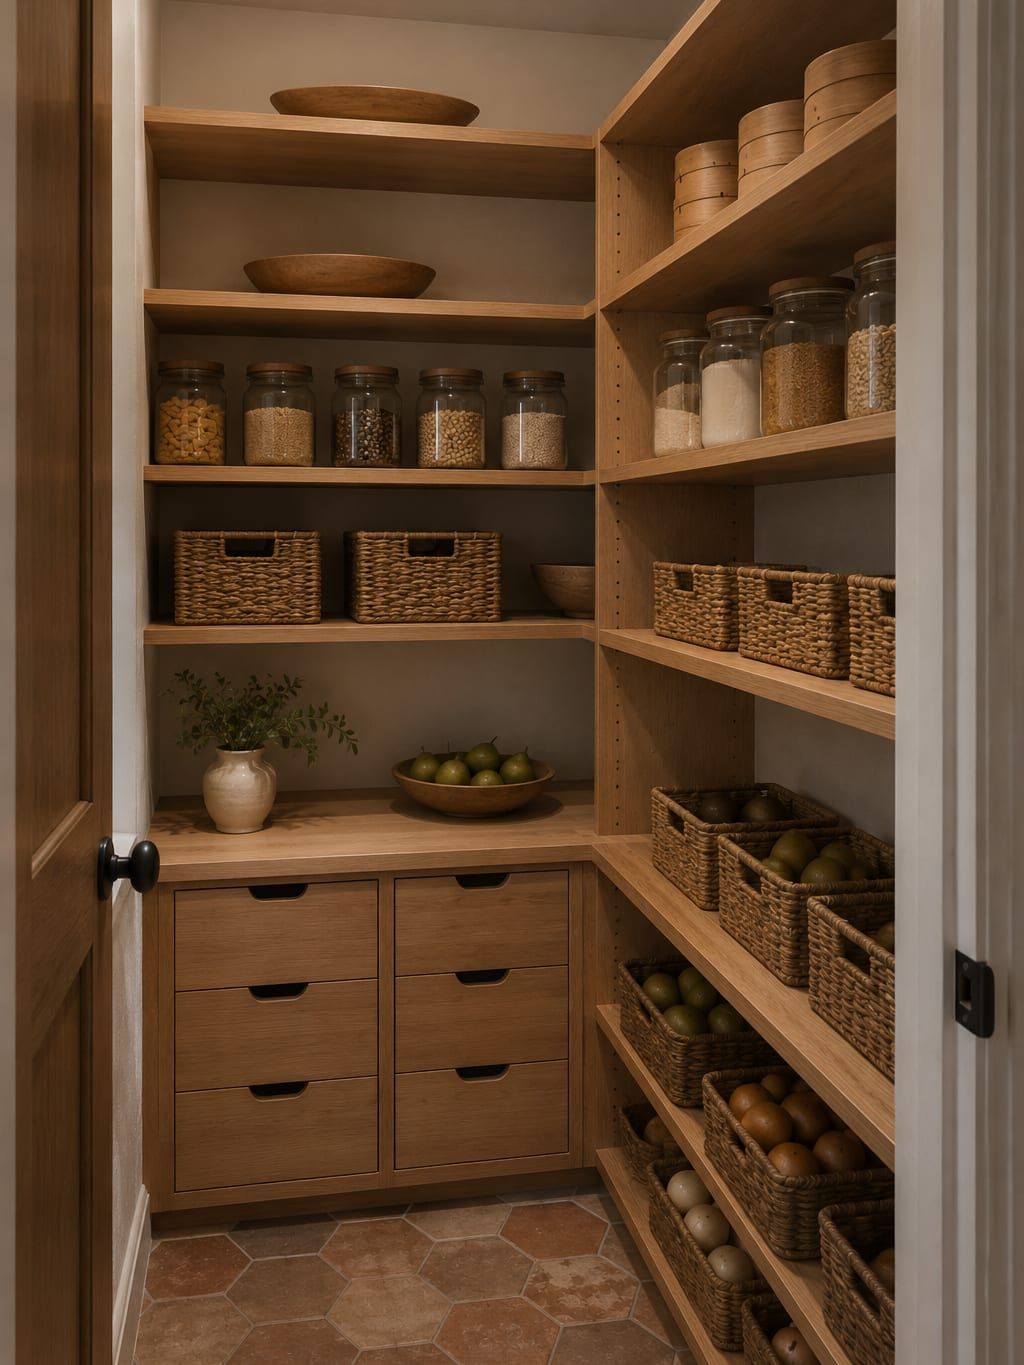
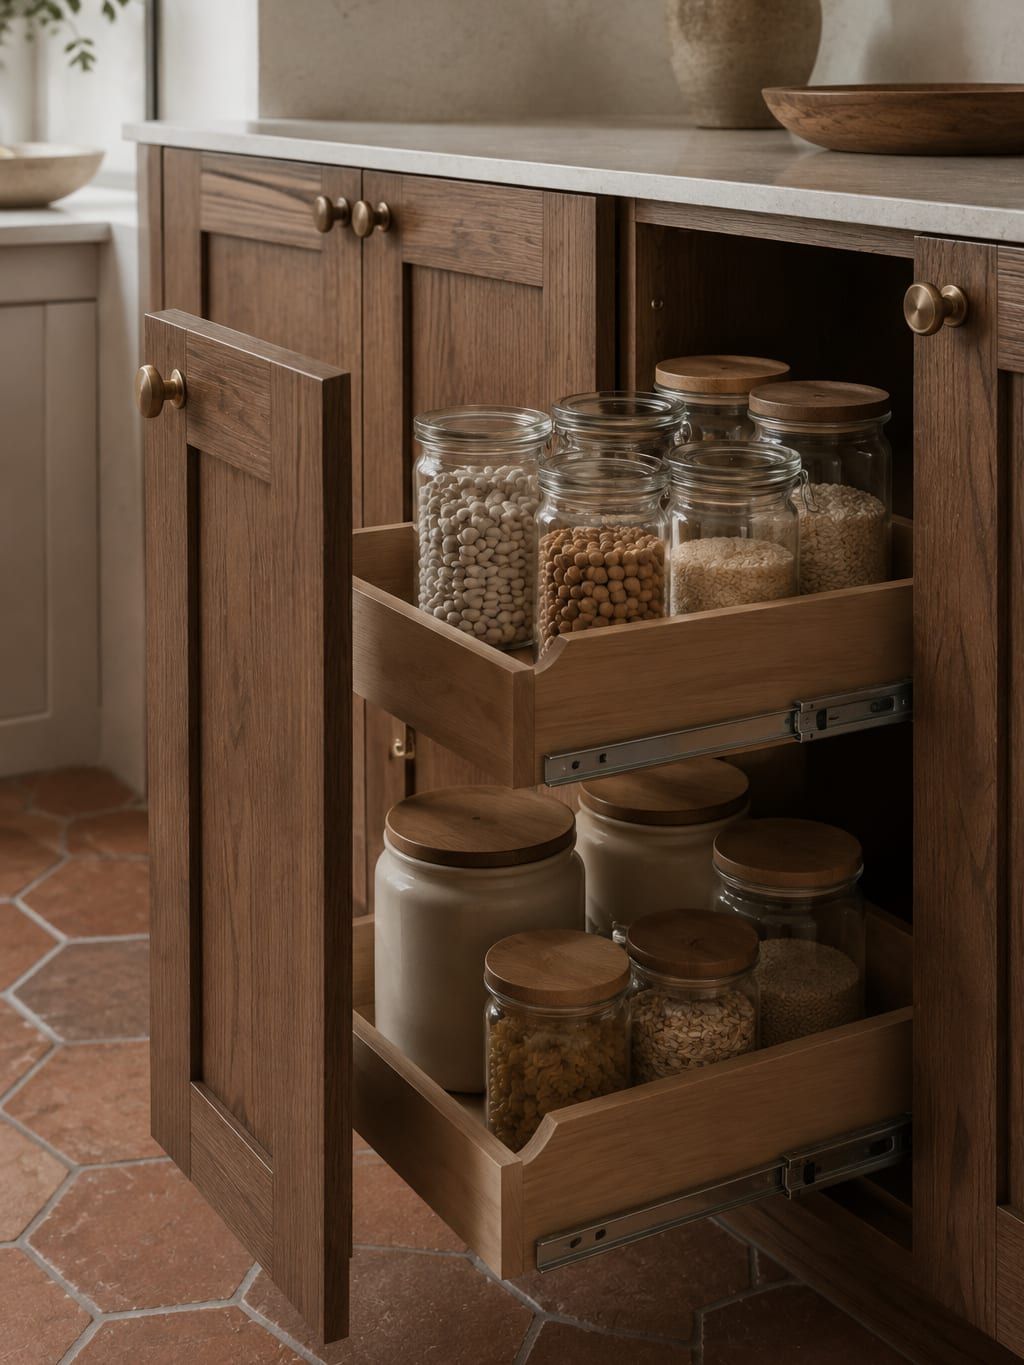
Rollout conversions, tall dry storage and full walk in rooms. A pantry photograph is only honest with the shelves pulled out, because the whole argument for the fitting is that you stop kneeling and reaching into a dark box for the thing at the back. Pantry cabinets sets out which of the three a given kitchen can actually take.
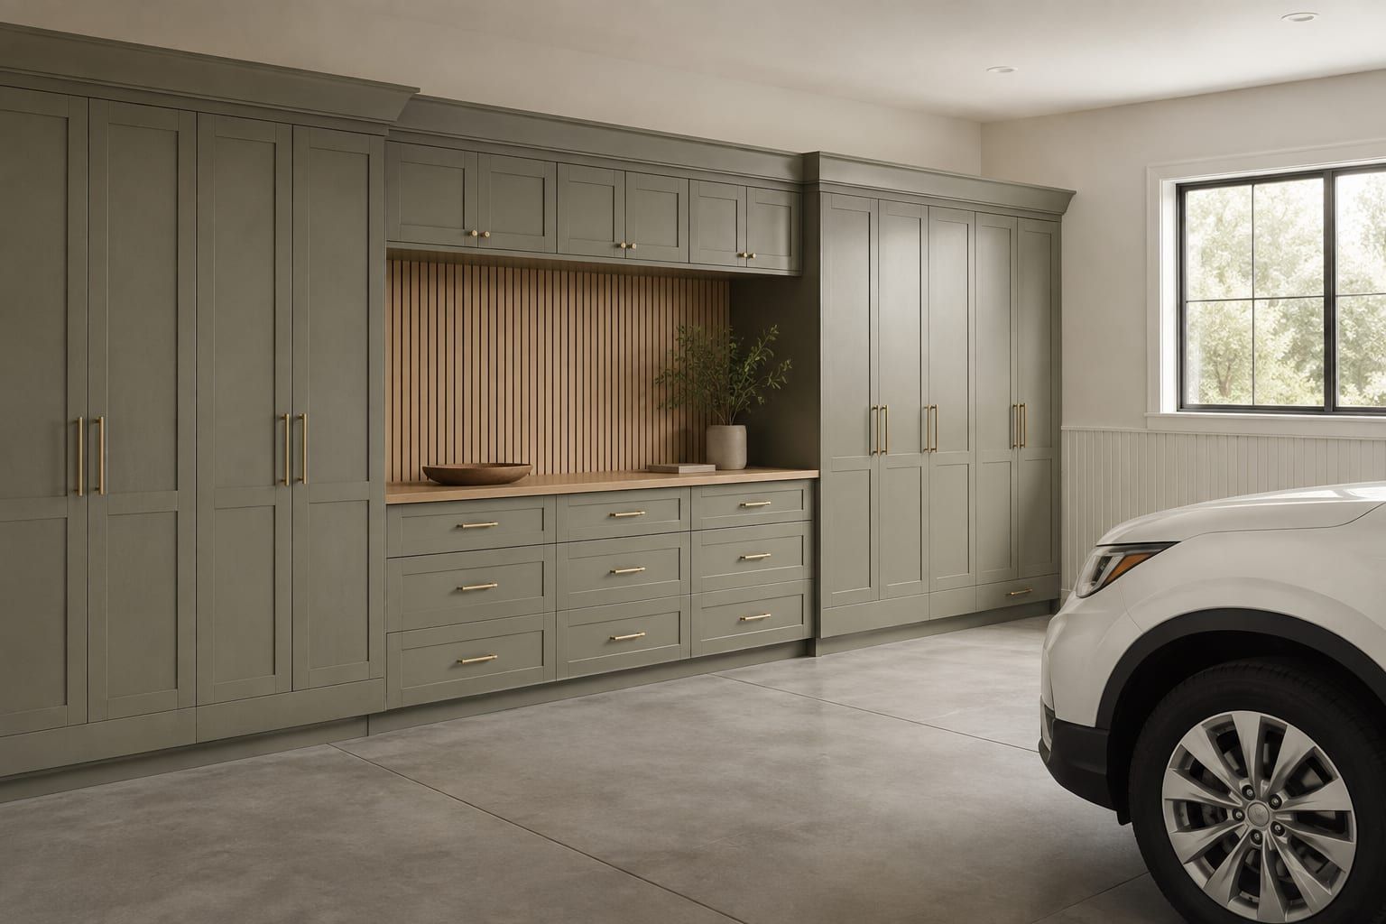
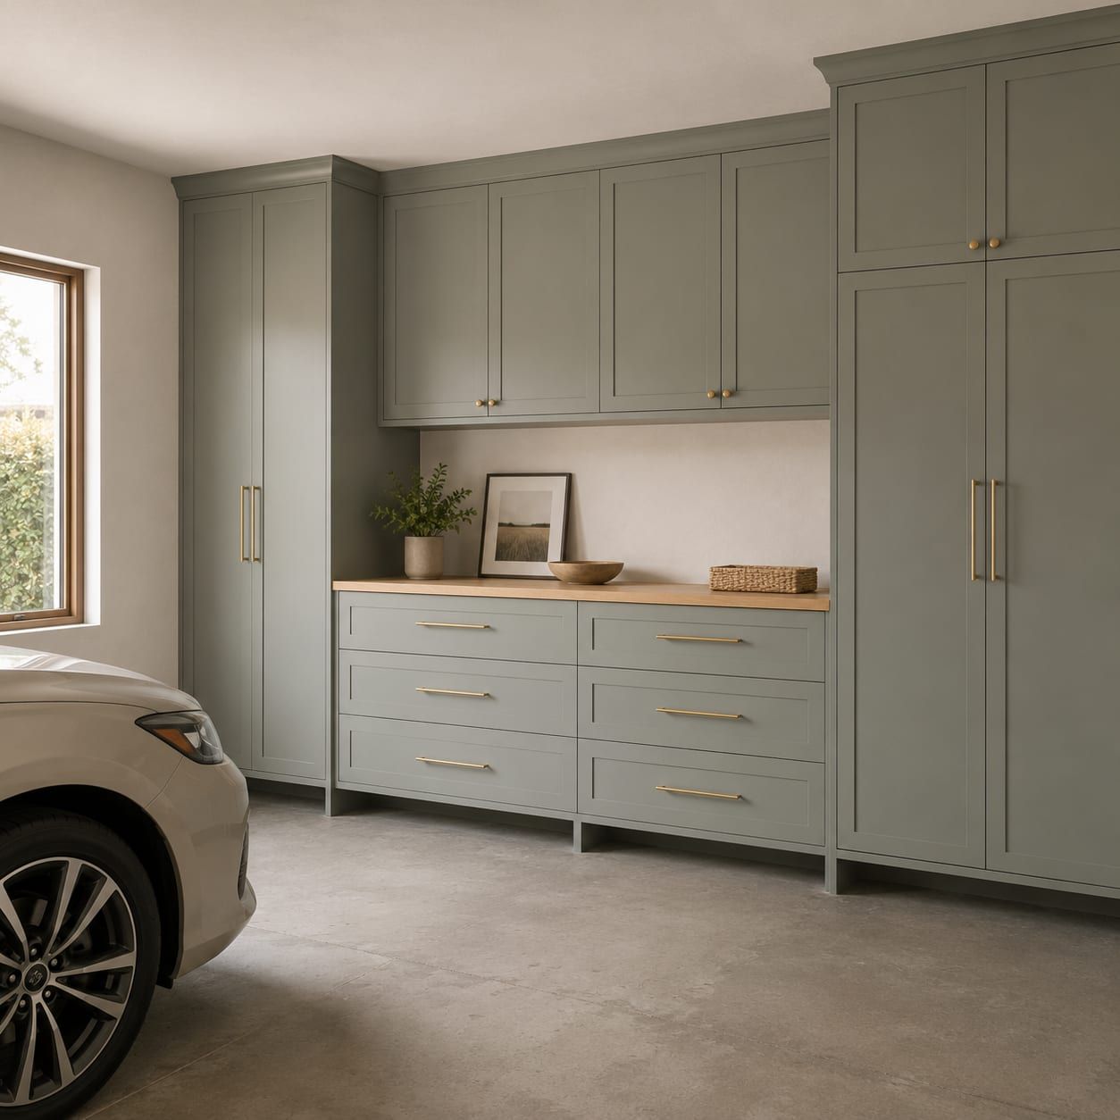
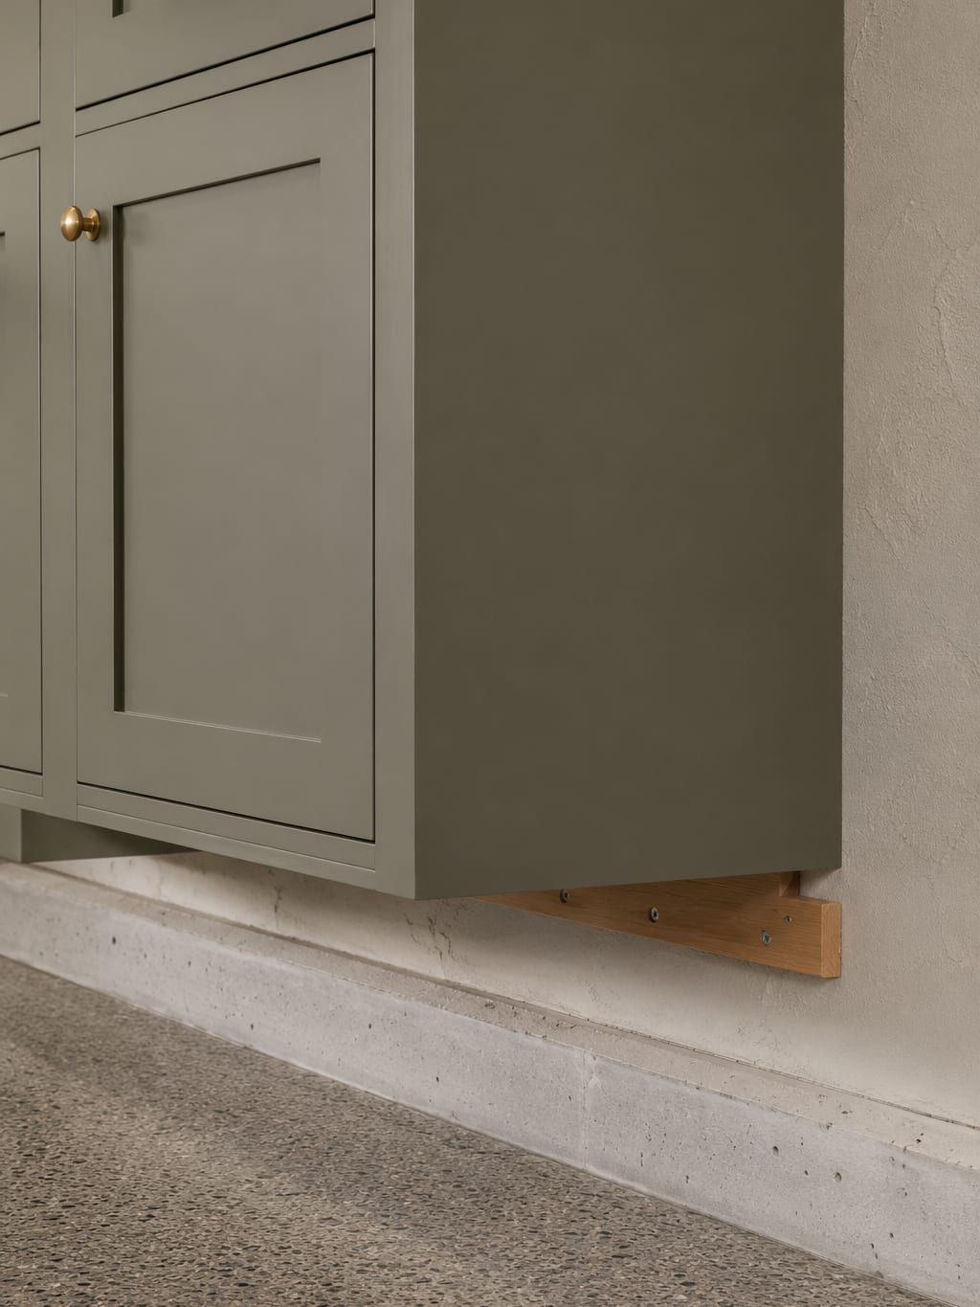
Garage Cabinet Work
Storage walls specified for an unconditioned bay: hung clear of the slab, coated hardware, and planned around the car rather than in front of it. The gap under the boxes in these frames is not a style decision, it is what keeps a wet floor away from the carcass. Garage cabinets goes through depths, cleats and what the bay can spare.
Cabinet Refacing and Installation Work
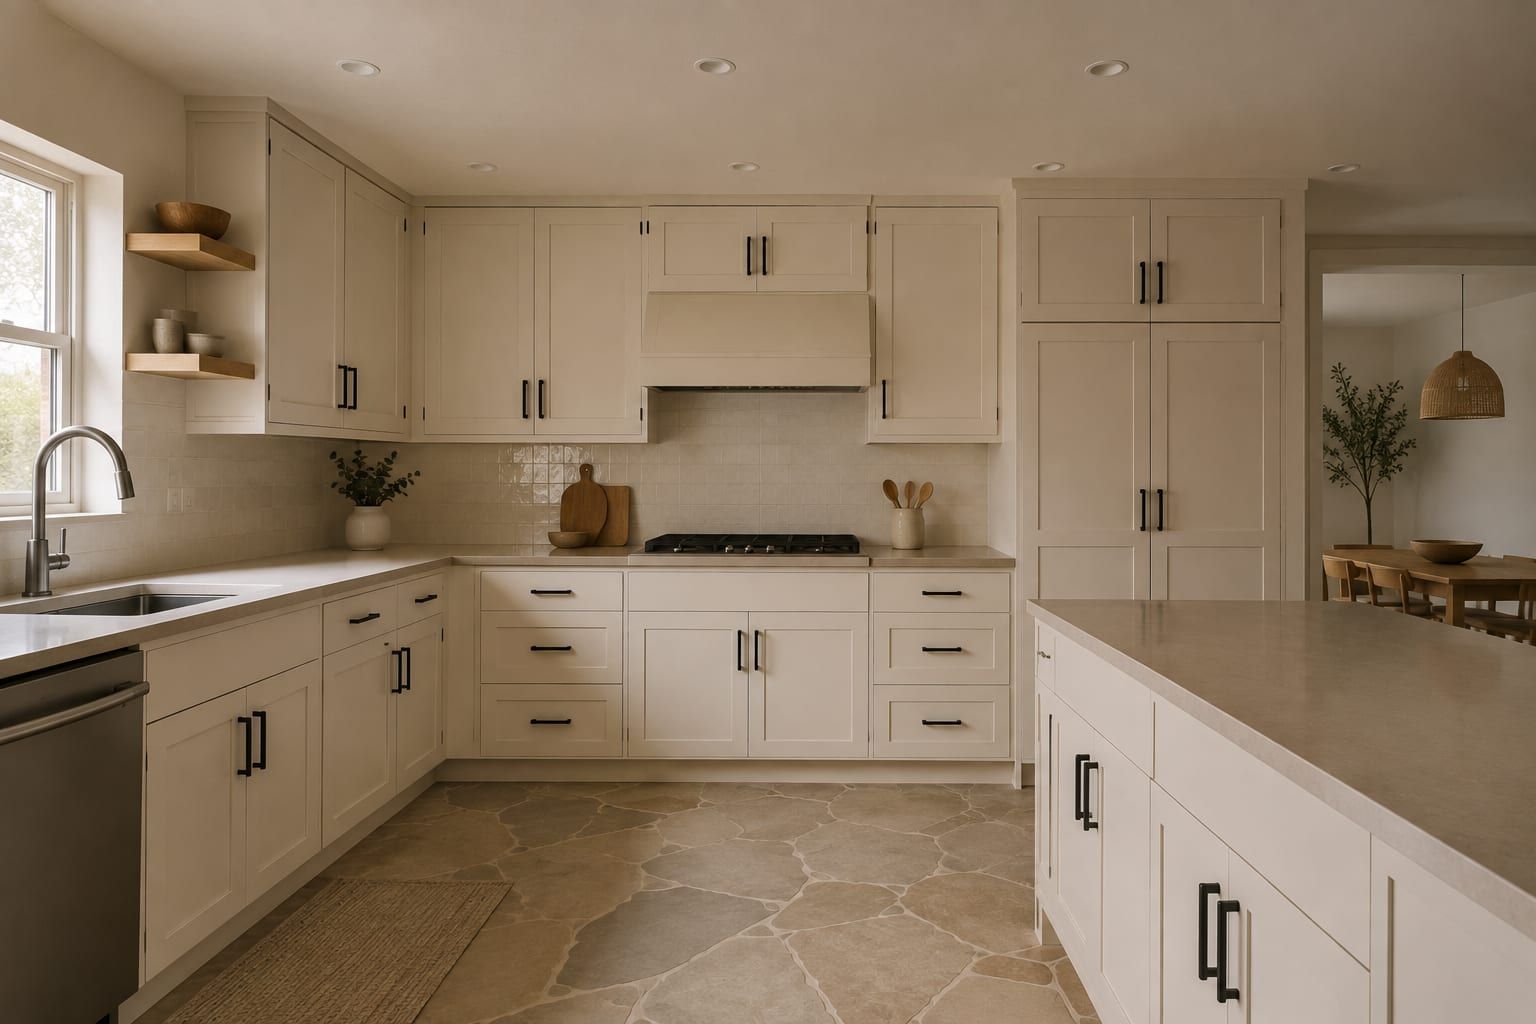
Two jobs that leave a room changed without new casework behind the fronts. Refacing swaps doors, drawer faces and the visible skin over boxes that are still square; install only work sets somebody else's cabinets true on walls that were never built straight. Read cabinet refacing and cabinet installation for when each one is the right call.
Bringing a Photograph to the Measure Visit
Pictures are the fastest brief anybody can give us. Save the frames above that come closest to what you have in mind, note what specifically you liked about each one, and hand the lot over at the free in home appointment. Wanting the drawer arrangement from one and the finish from another is normal and it costs nothing extra to say so. From there the sequence is the same as it is for every job on this site. The room gets measured, a set of elevations comes back carrying the numbers, and the quote you sign is fixed to those elevations.
Get a free quote for cabinets like these
Free in-home consultation and a written quote.