Custom Pantry Cabinets in Huntington Beach, CA
Dry storage runs out long before floor space does, and custom pantry cabinets are the fix. Households in Huntington Beach and the neighboring towns along the Orange County shoreline order them once the groceries have outgrown two shelves. The outcome is food you can see, reach and count without moving three things first.
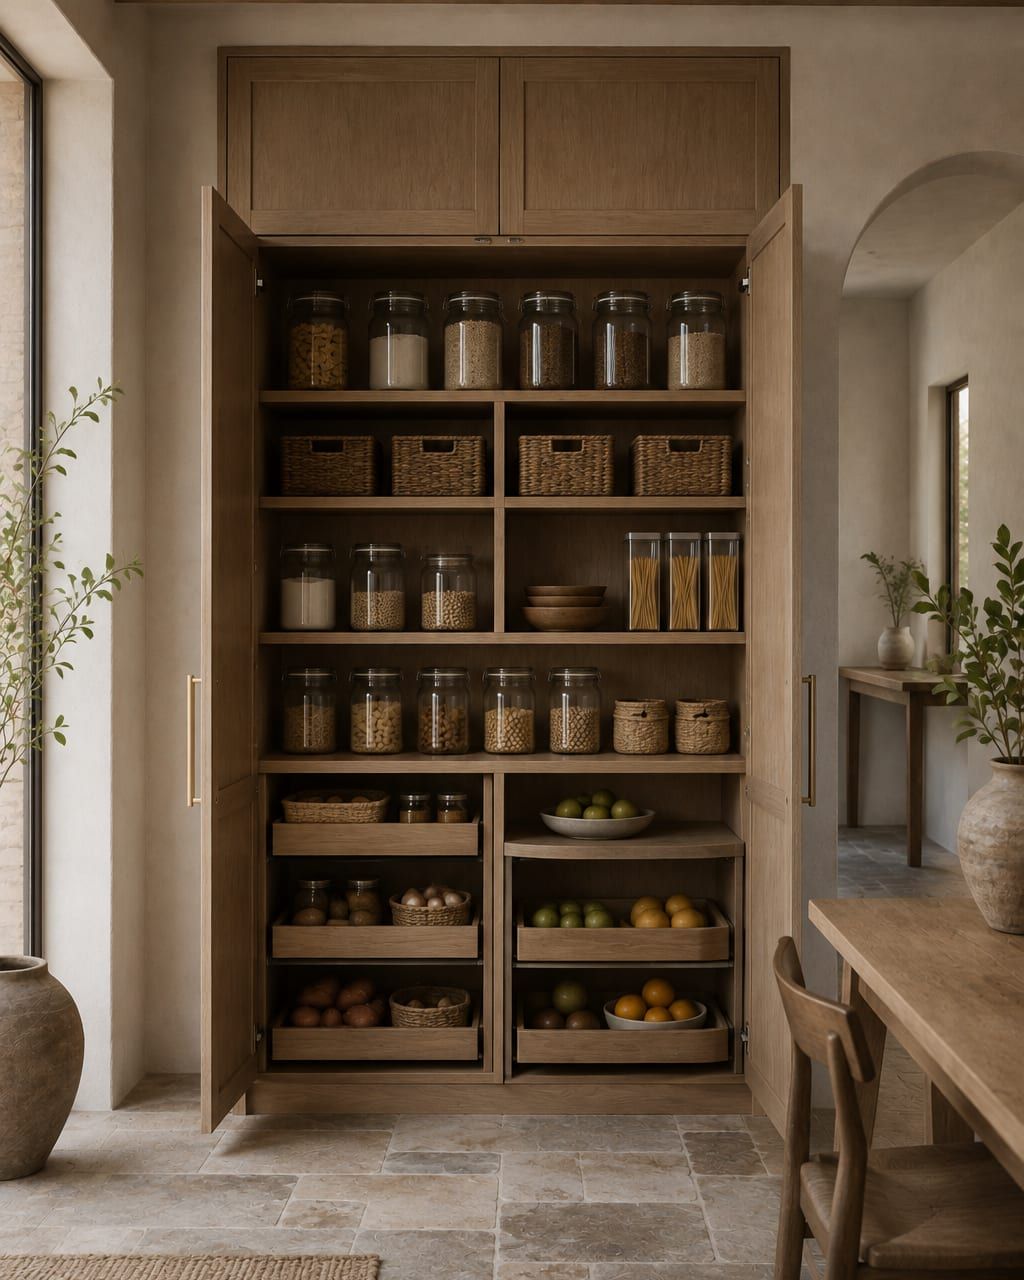
Three Kinds of Pantry Cabinet, and Which One Your Kitchen Can Take
Custom kitchen pantry cabinets come in three shapes, and which one a house can take depends mostly on what sits next to the kitchen.
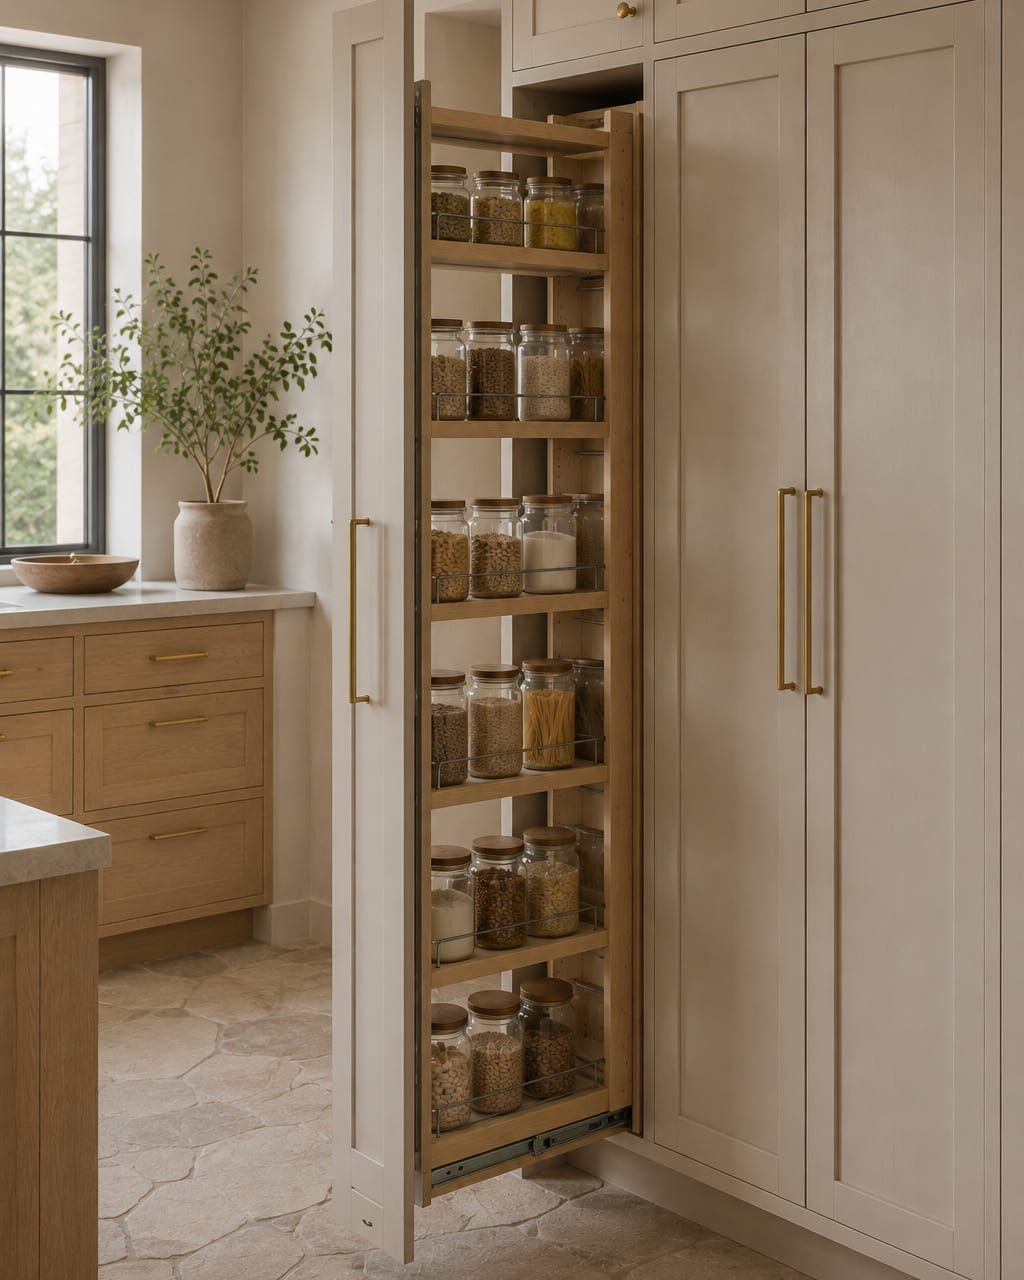
A cabinet pantry is a tall box standing inside the kitchen run, usually twenty four inches wide, outfitted with rollout trays or door mounted racks. No building work is needed, it goes where an ordinary cabinet goes, and it answers the question for most kitchens in this city.
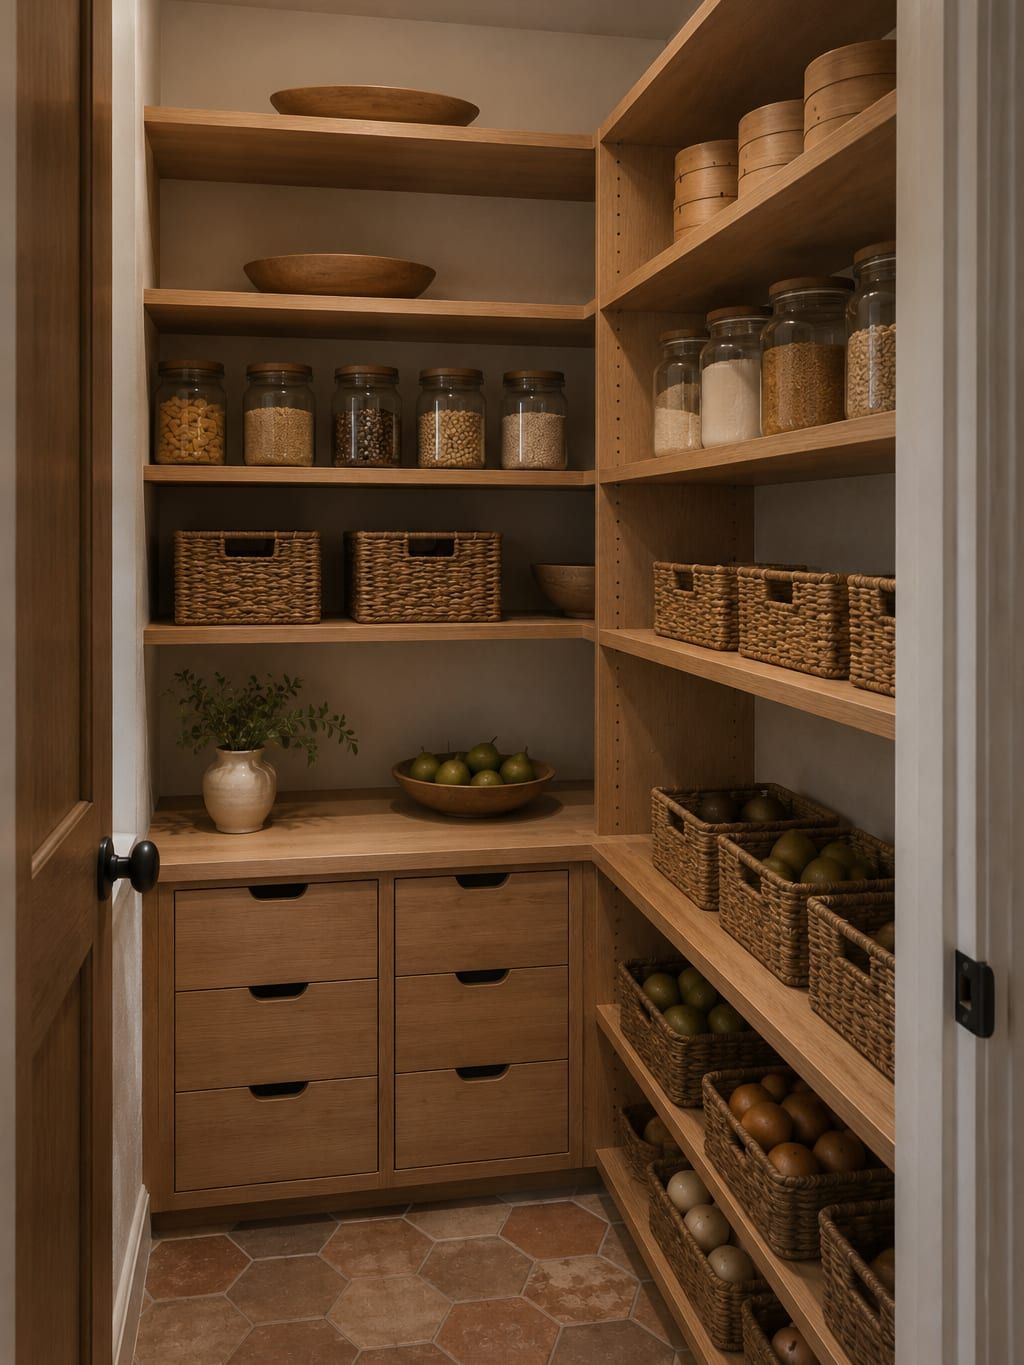
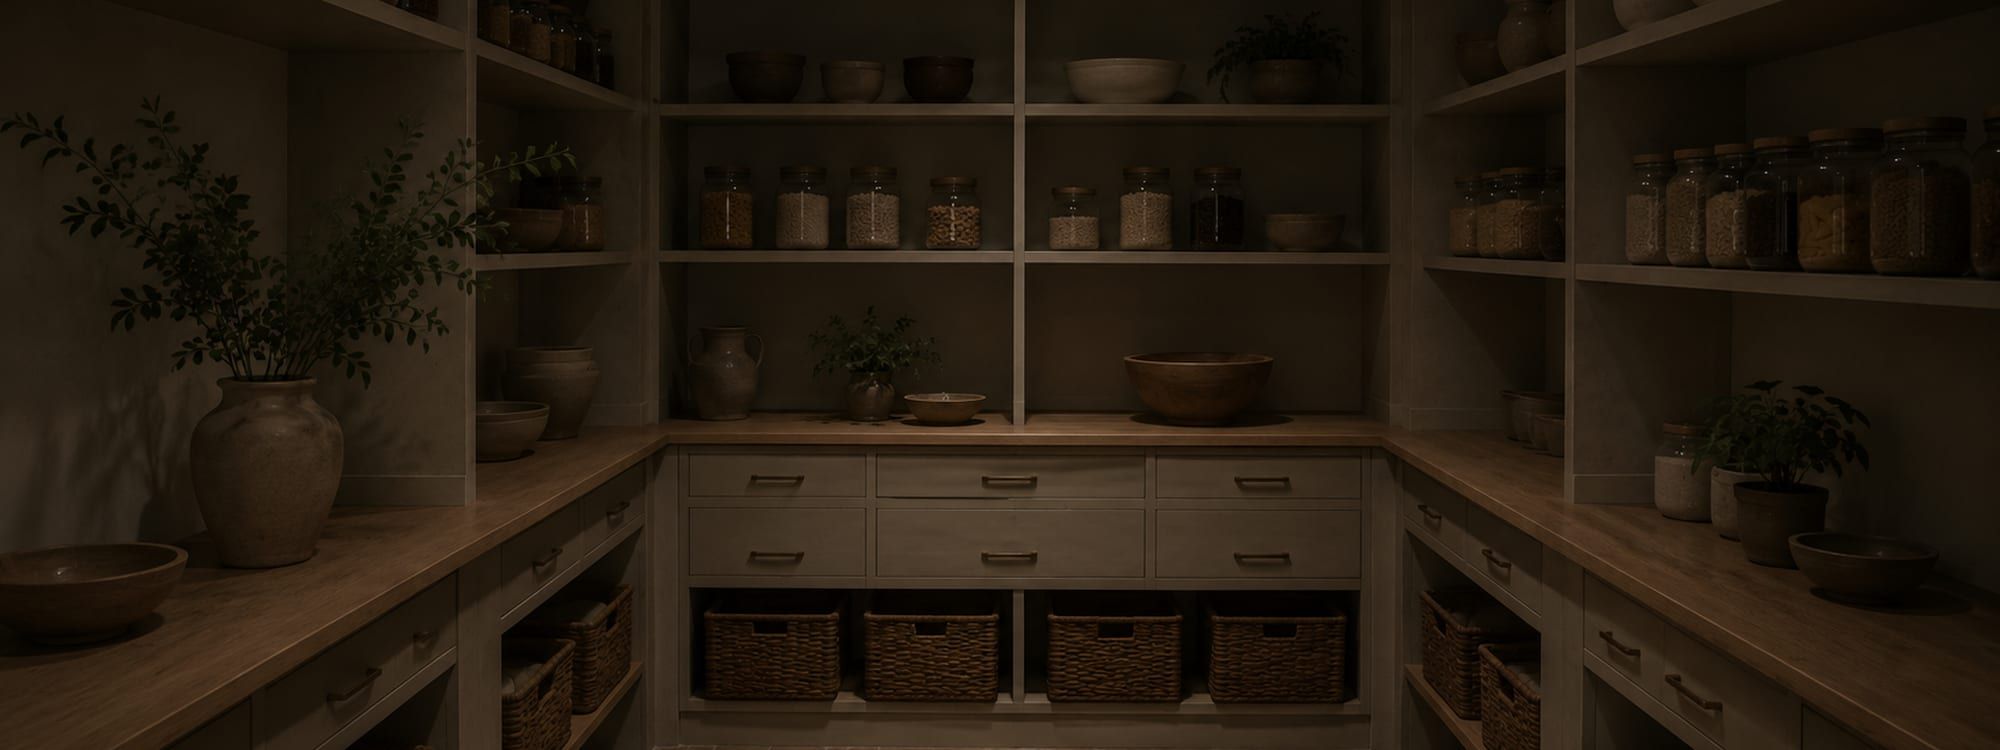
A walk in pantry is a small room, often a closet beside the kitchen given a second life. It holds far more, it swallows bulk packs and small appliances that no single box will take, and it needs a door opening, a light and ideally an outlet. Where a suitable closet already exists, this is the strongest option on the list.
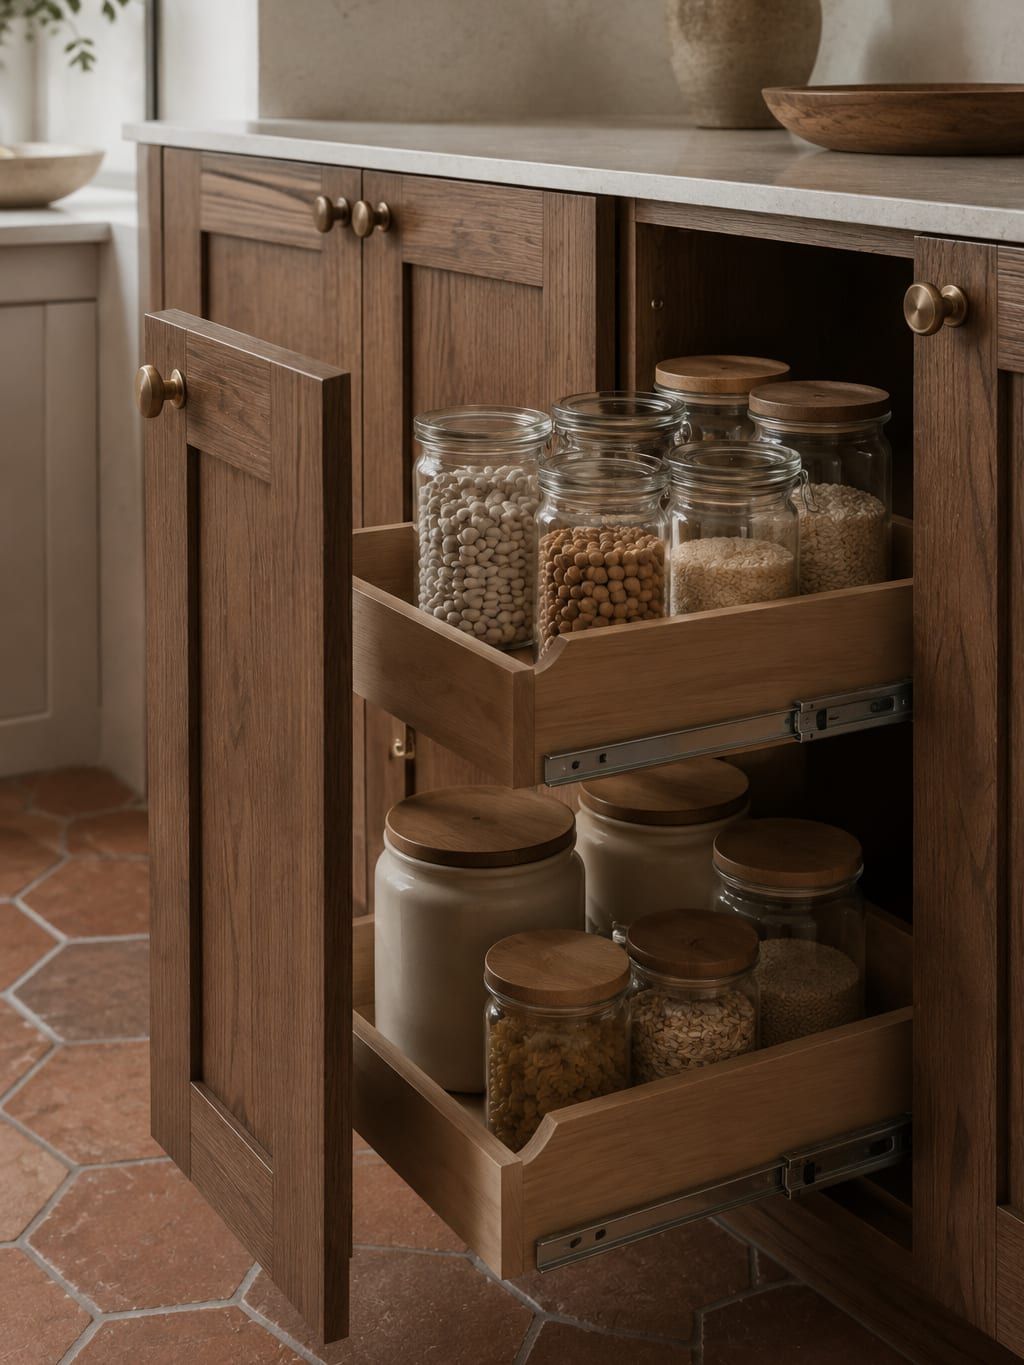
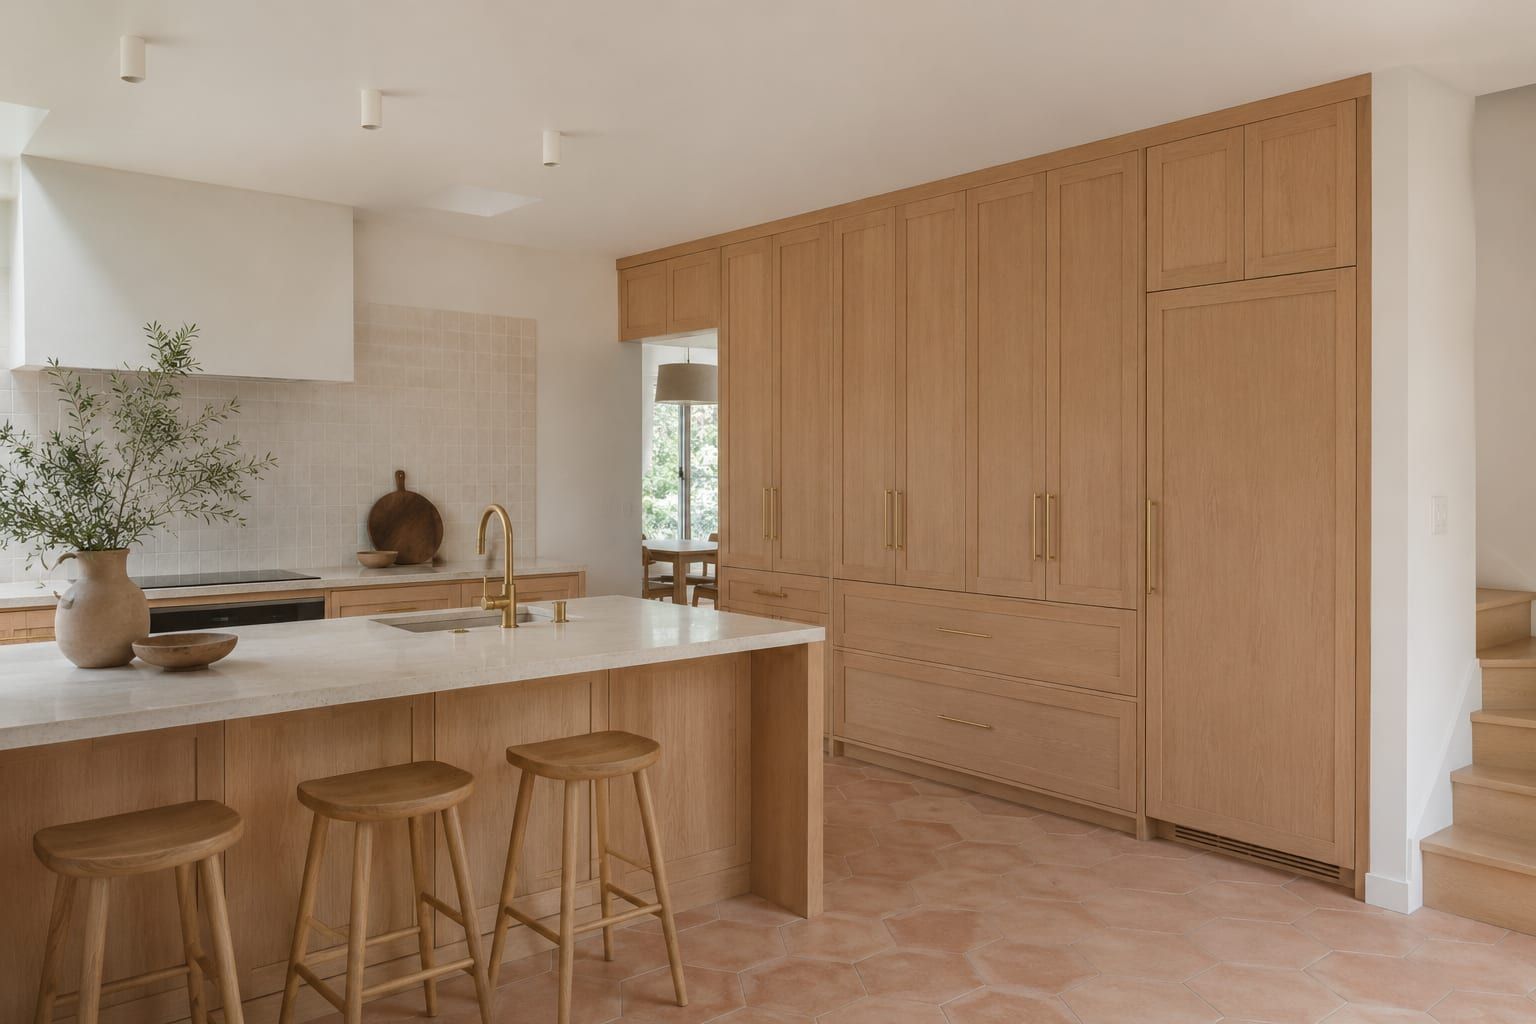
A rollout retrofit is neither. Pull out trays go inside cabinets you already own, nothing visible changes from the room, and the back of a deep base cabinet finally comes within reach. It asks the least money of the three by a wide margin, and it is what we suggest first when a kitchen is otherwise sound. If the whole room is being replaced anyway, the pantry belongs in the kitchen cabinet drawing set instead of being added on afterwards.
Signs Your Kitchen Has a Storage Problem, Not a Space Problem
Four of them turn up again and again at measure visits, and every one points at storage design instead of square footage.
You buy duplicates because nothing on hand is visible from the front. A shelf above the refrigerator holds items nobody has reached for in a year. Small appliances camp on the counter permanently because they fit nowhere else. And the deep base cabinets keep a dark zone at the back that works as somewhere things go rather than somewhere things are kept.
A bigger kitchen fixes none of that. Shallower shelves, trays that carry the back forward, and one tall box gathering dry goods into a single place fix all of it. That is why kitchen pantry cabinets tend to be the largest change per dollar available in a room that otherwise works fine.
What Moves the Price of Custom Pantry Cabinets
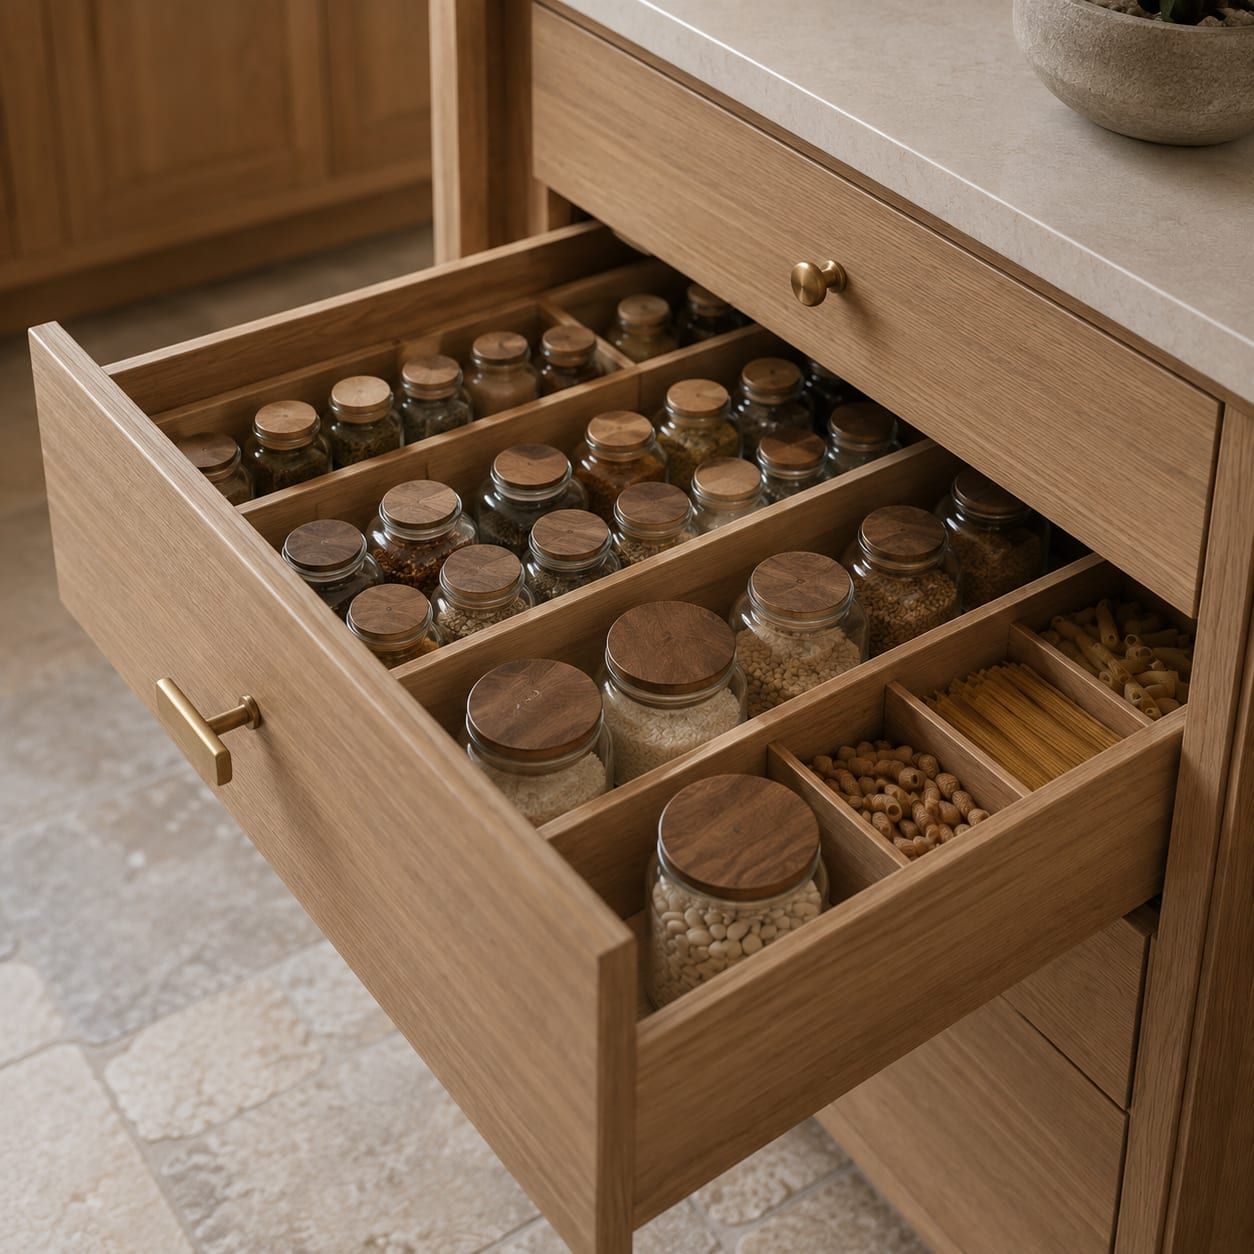
Rollout count leads, and by a distance. Each tray is a small drawer with its own drawer slides and its own build time, so a tall box holding eight rollouts asks a good deal more than the same box holding eight fixed shelves. It is also the upgrade that makes a pantry work, which makes it a poor place to economize.
Interior finish comes second: melamine inside costs less than finished plywood and wipes down just as well. Door style and finish is third, and it simply follows whatever the rest of the kitchen is doing. Fourth is the hardware, meaning door mounted racks, dividers, a pull down top shelf or a lift for a heavy mixer, each one priced on its own. Fifth, and only where a walk in conversion is involved, is the trade work: wiring, lighting, and framing if a doorway has to be opened.
The cost guide lists a pantry band alongside the kitchen, bathroom and garage figures, so this work can be weighed against the rest of a house. A search for pantry cabinets near me mostly returns furniture retailers and stock widths, which is a different product from a box drawn to your wall. Tract houses in Fountain Valley often keep a hall closet within a few steps of the kitchen, which is the easiest starting point a walk in conversion can have.
Pantry Work in Local Kitchens
Frequently Asked Questions
What does it cost to turn a closet into a pantry?
Outfitting an existing closet as a pantry typically runs between $4,000 and $12,000. How much of the interior ends up as drawers and rollouts rather than fixed shelf decides almost all of it. A plain conversion with adjustable shelving, a clean interior and a new door sits near the low end. A full build out carrying rollout trays at every level, a drawer bank at the base, door mounted racks and a counter for small appliances sits near the top. Wiring, a new light and any framing for the doorway are trade costs on top of the cabinetry. Where the closet already has a working door and a light overhead, this is one of the better value storage jobs in a house.
Can rollout shelves be installed in cabinets I already have?
Usually yes, and it is the cheapest useful upgrade in most kitchens. We measure the inside width of each box, which is rarely a round number, then build trays to that dimension on full extension drawer slides so a tray clears the face frame completely. Two things stop a retrofit. A center stile splitting the opening holds tray width to less than half the cabinet, and a box out of square by enough will not let slides travel smoothly. Both show up within five minutes of a visit. Where the stile is the problem it can sometimes come out and the doors be rehung, which we price at the same visit.
How deep should pantry shelves actually be?
Shallower than most people build them. Twelve to fourteen inches is the working depth for canned and boxed goods, because anything deeper puts a second row behind the first and the row at the back gets forgotten until it expires. Sixteen to eighteen inches suits small appliances, cereal boxes and bulk packs. Past eighteen inches, use rollouts instead of fixed shelf so the contents come out to you. Inside a walk in room, keep shelving shallow along the long walls and reserve one deeper section for appliances instead of building everything deep. Storage you can see is storage you use.
How long does a pantry project take?
Four to eight weeks from signed drawings for a built in pantry, and one to three weeks for a rollout retrofit into boxes that are already in place, because trays and slides are much quicker to make than doors and finished panels. Installation is a single day for a retrofit and one to two days for a full closet build out. Where a pantry forms part of a larger kitchen job it gets drawn and delivered with everything else, which is tidier and less disruptive than coming back for a second visit later.
Get a free quote for your pantry
Free in-home consultation and a written quote.