Custom Kitchen Cabinets in Huntington Beach, CA
Households across Huntington Beach, and in the Orange County beach towns nearby, come to us for custom kitchen cabinets drawn to the room they already have. Every box is made to your kitchen's real measurements, so the run reaches the wall, uses the full ceiling height and puts storage where you actually cook.
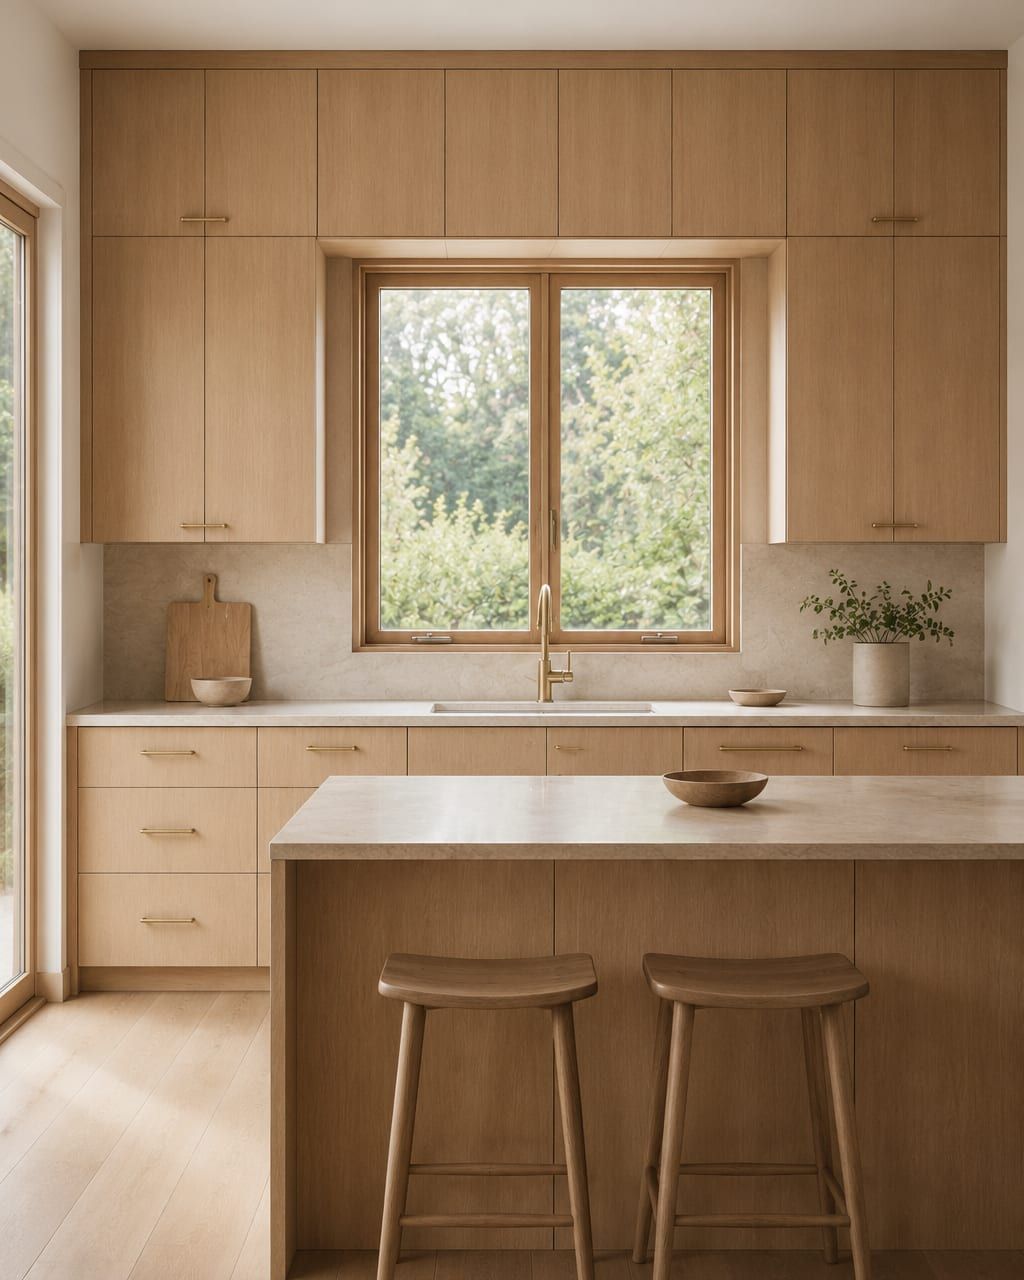
How a Custom Kitchen Cabinet Project Runs
A kitchen project runs in four stages and the cabinetry is the spine of all of them. First the room is measured, including the things that are never on a plan: the ceiling height at both ends, how far out of level the floor is, where the studs land and what the walls do around the window. A drawing set follows, carrying elevations, every dimension, the door style you picked, the finish and the price. Ask every cabinet maker you interview to work in that order, because a number quoted before anybody has measured the room is a guess.
The build happens in the shop. Boxes are made from plywood, fronts to your chosen style, and everything is finished and cured before it is loaded. Fitting is the last stage: the run is set level and screwed to framing, scribed to the walls, and every door and drawer is adjusted before we leave.
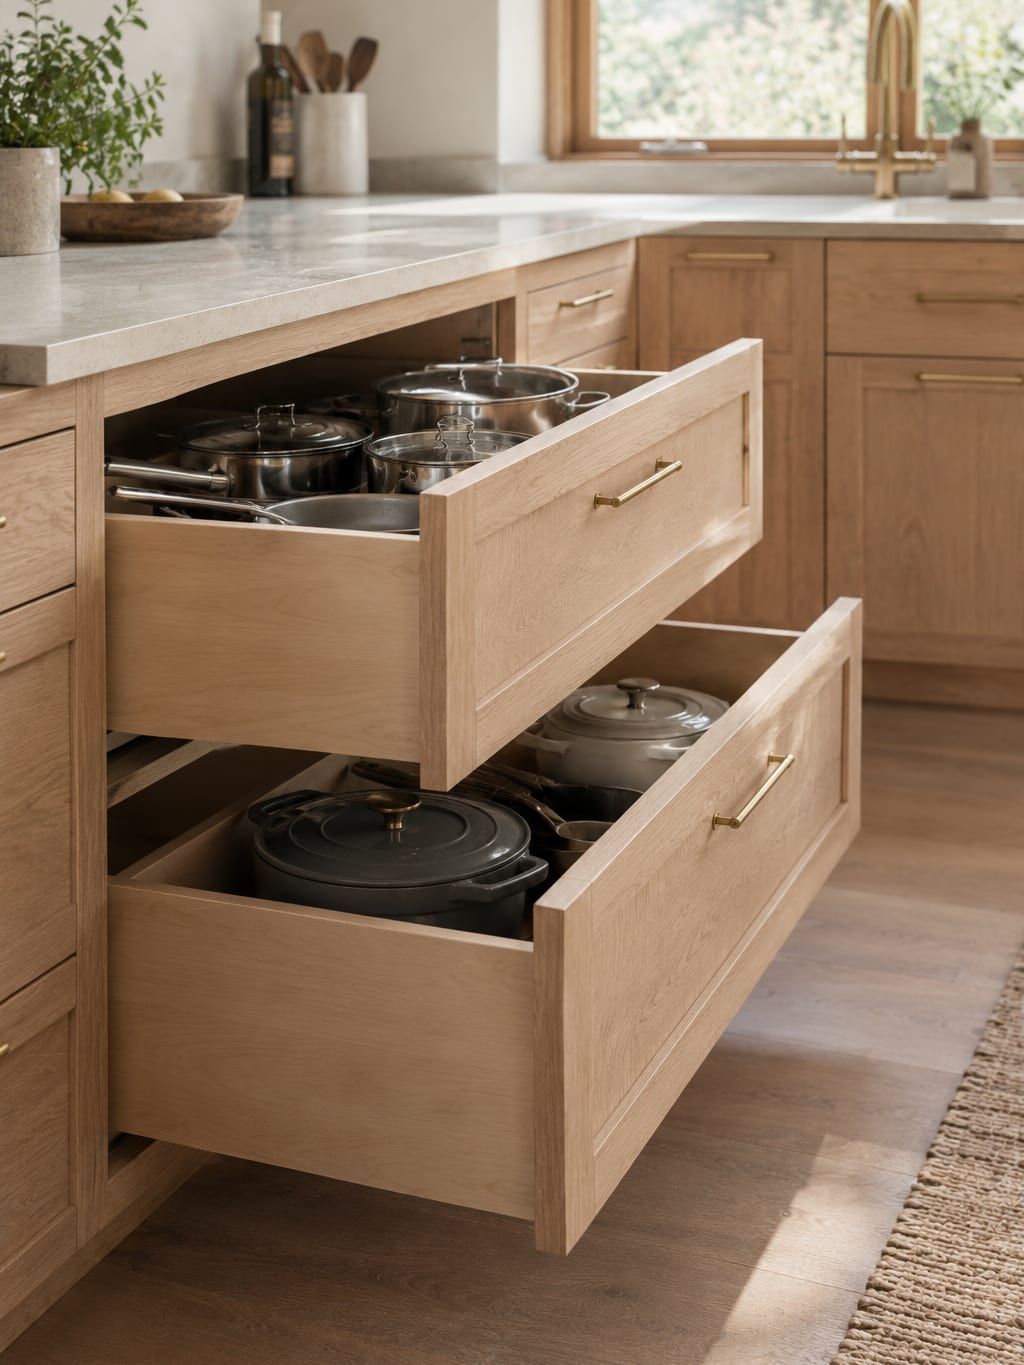
Two decisions inside that process are worth more thought than the paint color. The first is drawers rather than doors underneath, because a base cabinet with doors makes you kneel and reach into the dark. The second is a proper pantry, since dry storage is what most kitchens here run out of first.
The Kitchen Cabinet Problems Custom Cabinetry Actually Solves
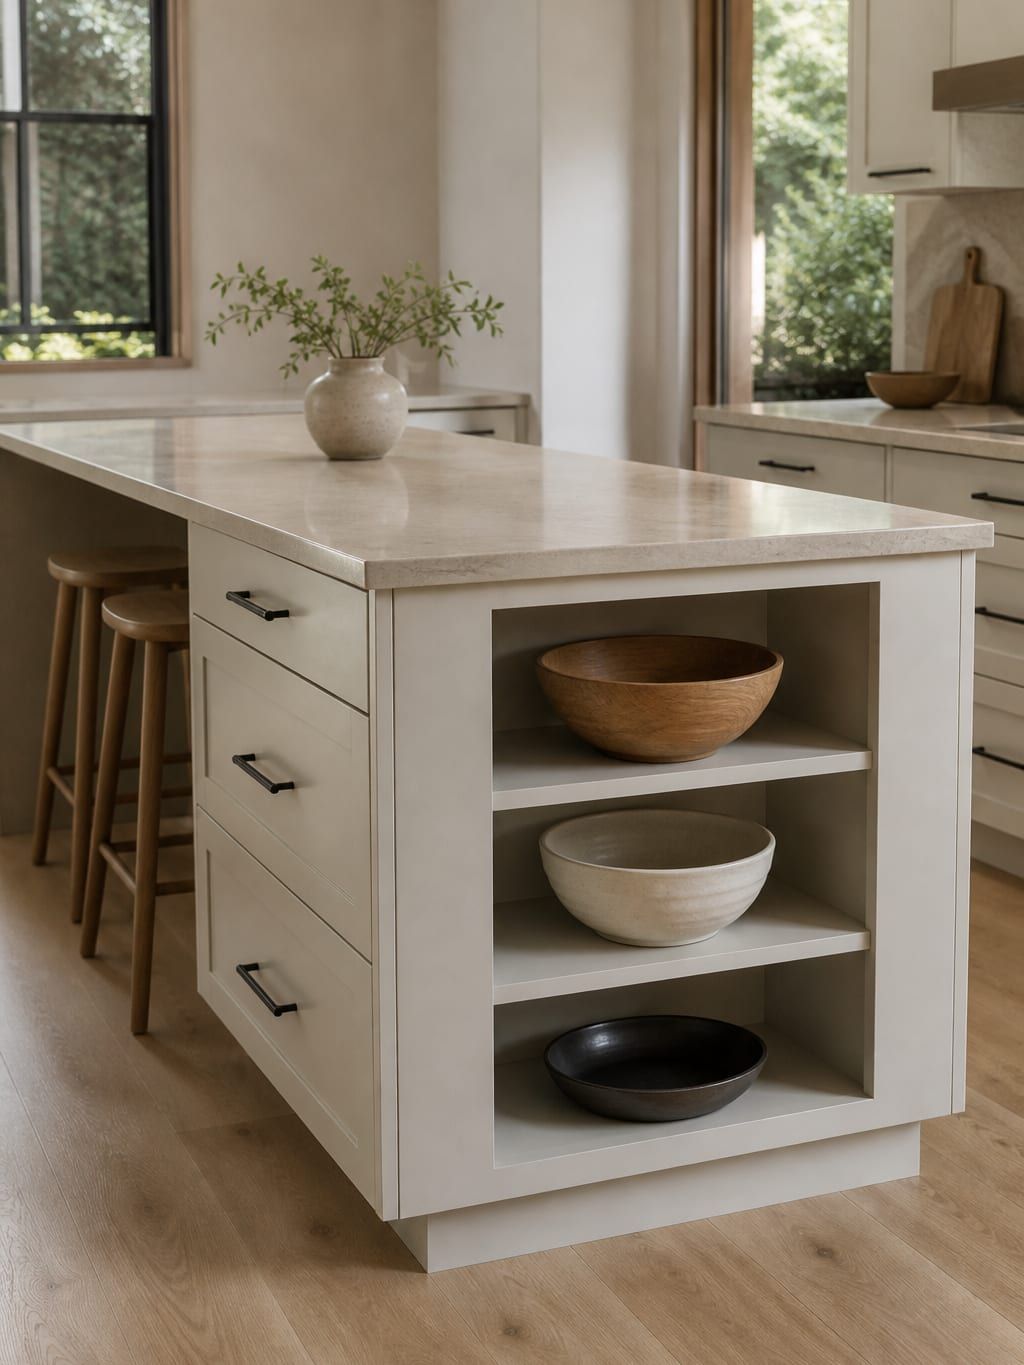
Most kitchens in this city were framed between the early sixties and the late eighties, and the layouts share the same handful of faults. Wall cabinets stop a foot below the ceiling and that foot collects dust and cereal boxes. There is a dead corner behind a blind base cabinet that nobody has emptied in years. The run stops short of the wall and a filler strip covers the gap. And with doors underneath rather than drawers, half of what you own sits out of reach at the back. Tract kitchens of the same era in Fountain Valley and Westminster repeat those faults almost cabinet for cabinet.
Custom cabinetry answers each of them directly, because the boxes are drawn rather than chosen off a list. The uppers run to the ceiling. The corner becomes a proper pull out or a full depth cabinet reached from the side. The run ends at the wall because it was measured to. And the bases become drawers, which is the single change households notice most after a remodel.
None of that requires moving a wall, which matters, because it means a great many kitchens can be transformed without a permit or a structural drawing.
Should You Reface This Kitchen or Replace It?
The boxes decide this, not the budget. Where the layout suits how you cook and the old boxes are still firm and square, new fronts on the cabinets you already own will read as a new room for a fraction of the outlay, and cabinet refacing is the sensible spend. Replacement earns its price the moment you want deeper drawers, a different appliance arrangement, taller uppers, or a run that ends somewhere else, because not one of those survives keeping the old boxes. Send photographs of the sink cabinet and the dead corner before the visit and the answer is usually settled in a few minutes.
Why Kitchen Cabinets Wear Out Near the Coast
Kitchen cabinets fail in a predictable order and the order repeats in every house within a few miles of the water. The sink cabinet goes first, because it lives with a slow supply leak or a dishwasher that weeps, and a particleboard bottom panel swells and never dries out. The cabinet beside the range goes next, from heat and cooking grease breaking down an old finish. Then the fronts people touch most start to show wear around the handle.
Hardware is the quiet failure. Plated hinges in damp salty air corrode inside the box where nobody looks, then bind, and doors stop sitting flush. Old bottom mount drawer slides give up in a similar way, and the drawer starts to drag.
Knowing that order tells you how much life is left. A kitchen whose fronts look tired while every box is still firm has years of service in it. A kitchen whose sink cabinet has already gone soft underneath is telling you plainly that it has reached the end.
What Raises the Price of Custom Kitchen Cabinets
Linear feet of cabinetry is the base of every price, but four specification choices move the number far more than a foot or two of length. Drawers versus doors underneath is the largest: a fully drawered base run costs meaningfully more than the same run with doors, and it is the upgrade most worth having.
Front construction is second. Overlay fronts, which sit on the face of the frame, are the standard. Inset fronts, which sit flush inside it, take far more shop time to fit and cost accordingly. Material and finish is third: painted maple, stained white oak and walnut are three quite different prices for the same box. Interior fittings are fourth, and they add up fast across a whole room: corner pull outs, waste units, spice inserts, appliance garages and drawer dividers are each priced individually.
The cost guide sets each of those drivers against real figures, per foot of run and per finished room, and puts full custom next to semi custom and refacing.
Custom Kitchen Cabinets We Have Built Locally
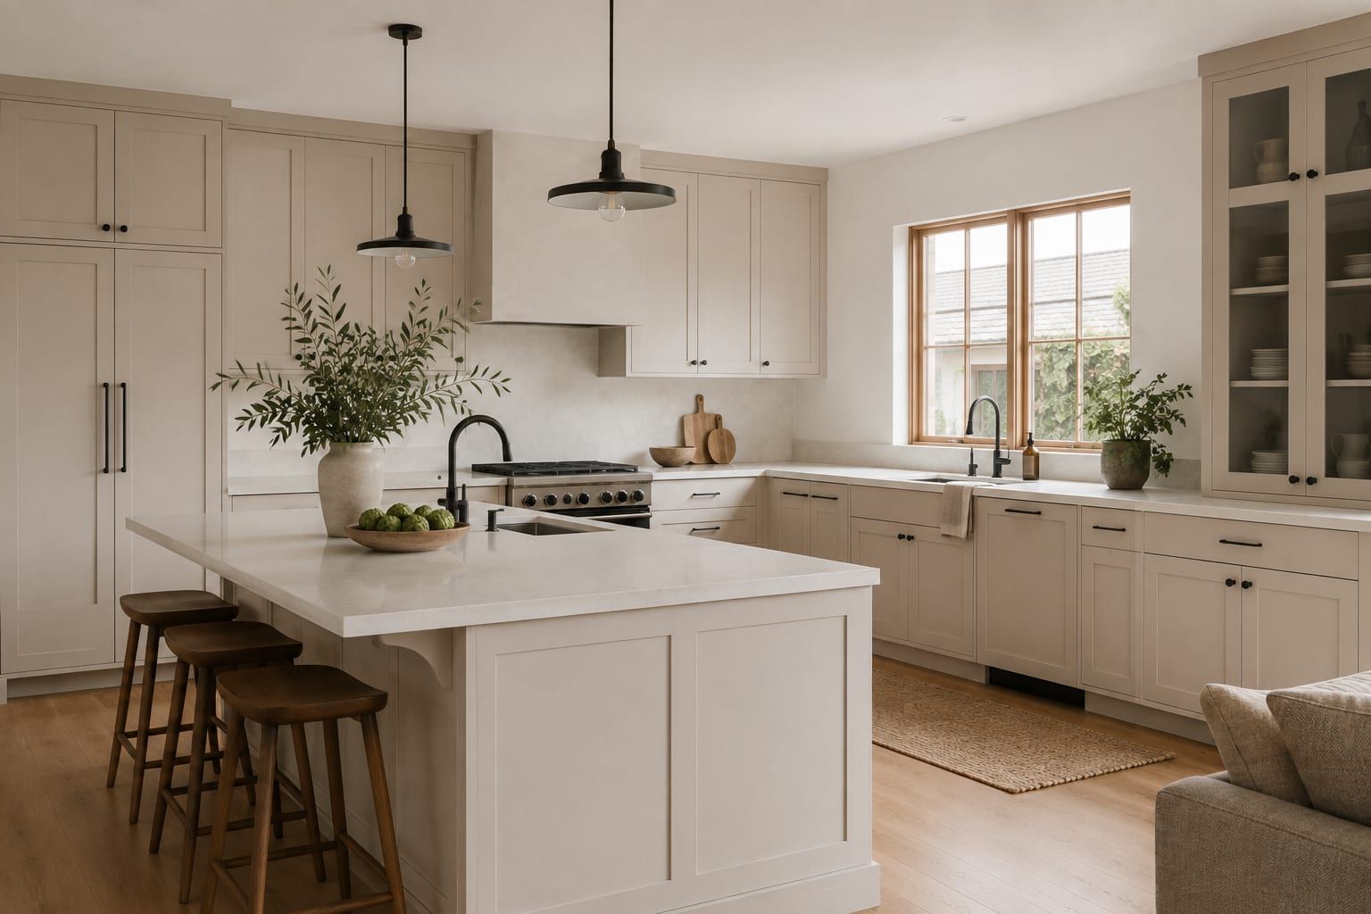
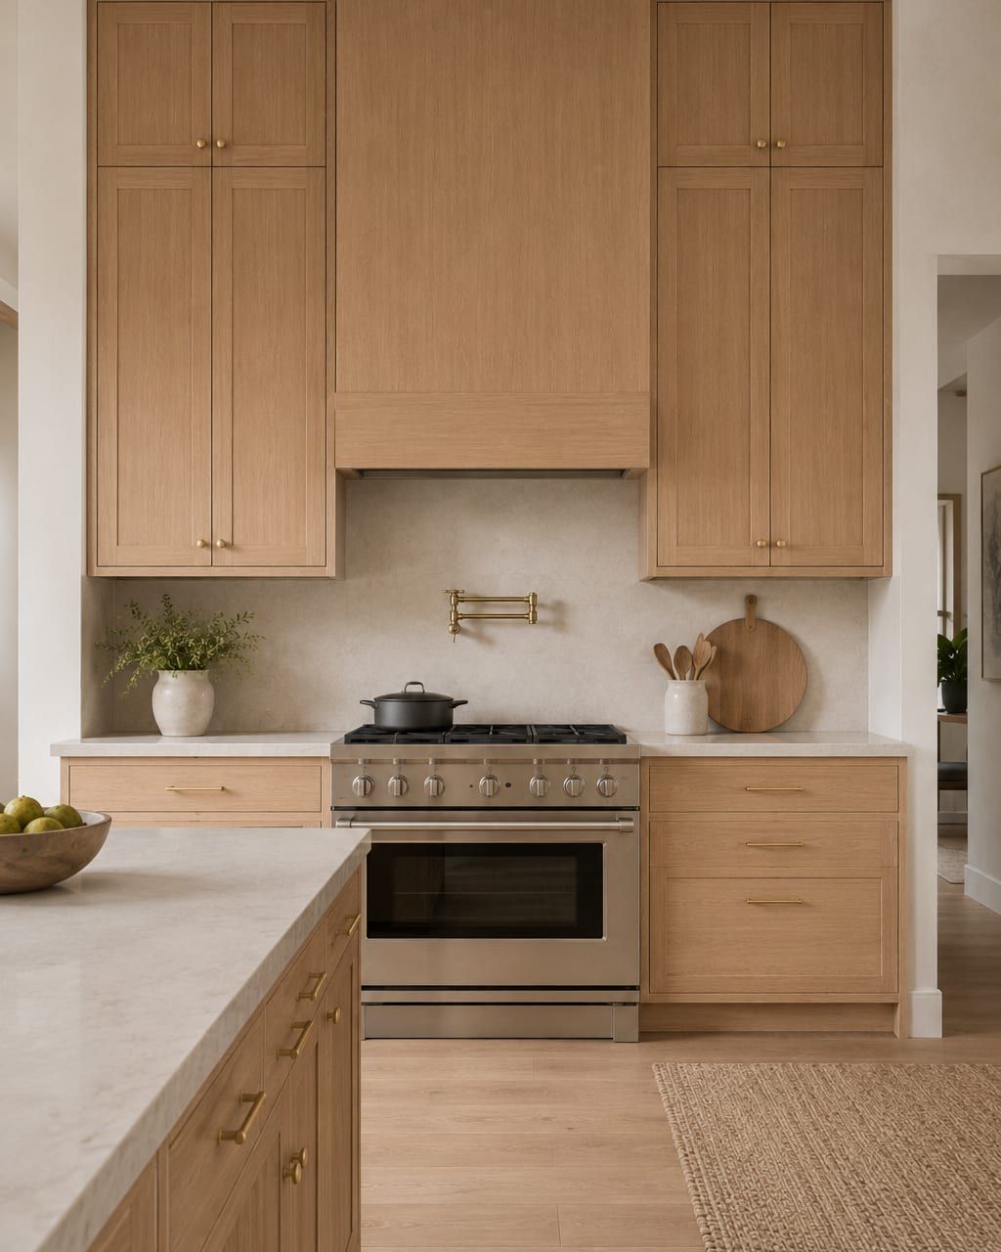
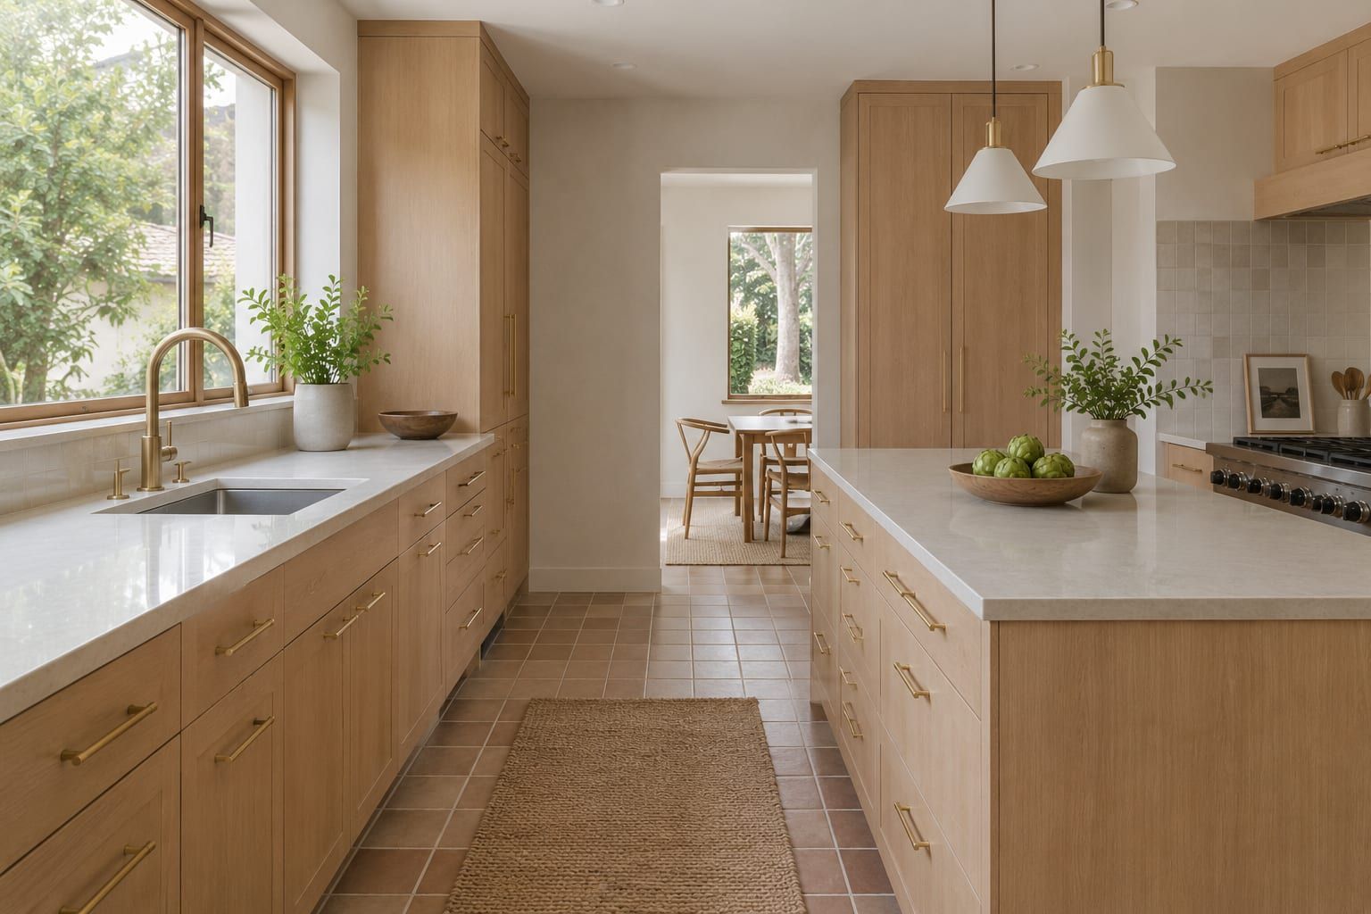
More rooms, baths and built-ins among them, sit together in the cabinet gallery.
Frequently Asked Questions
Roughly what does a custom kitchen cost in Huntington Beach?
Cabinetry alone for a full kitchen usually falls between $22,000 and $70,000 here. Per linear foot, pricing typically runs $650 to $1,300 with installation included, a separate typical figure rather than a division of the room total, and how the room is specified is what moves either one. Those figures take in the boxes, the doors, the drawer boxes, the hardware, the finish and the installation. They leave out counters, appliances, tile, flooring, lighting and any plumbing or electrical work, all of which come from other trades. A galley room with painted slab fronts and mostly doors underneath sits at the bottom of that band. A larger room with an island, inset fronts, a stained hardwood finish and drawers throughout sits at the top. Treat both ends as typical of rooms like yours rather than as a figure for your own.
Custom or semi custom kitchen cabinets: which should I choose?
Semi custom means a factory line of standard sizes with a menu of options: several door styles, a list of finishes, and modifications like a reduced depth or an extra drawer, ordered in fixed increments. It is a good buy when your room is close to standard and you like something on the menu. Full custom means every box is made to a dimension you chose, in any material, at any depth, with no increments at all. The practical dividing line is whether your kitchen has awkward geometry. Sloped ceilings, a bearing post, a window that sits low, a wall that is out of square, or a ceiling height you want to use fully are all things a factory catalog cannot answer and a shop drawing can.
Can I keep my existing appliances?
Usually yes, and it is worth planning for early rather than discovering it late. Bring us the model numbers at the measure visit and we will draw the openings to the manufacturer's specification, allowing for the door swing, the handle projection and the venting clearance each appliance needs. Panel ready refrigerators and dishwashers are the ones to flag first, because they need a panel made to the appliance's own template and that panel is part of the cabinet order. If an appliance is close to the end of its life, replacing it during the project is much cheaper than rebuilding an opening for a different size two years later.
How long is a kitchen out of action?
The room itself is disrupted for one to two weeks, not for the whole project. Design and drawings take two to three weeks, the shop build takes six to ten, and only then does anything happen in your house. Demolition and installation together run three to eight days depending on the size of the room. Counters are templated after the cabinetry is set and typically arrive one to two weeks after that, so you have a working sink and a temporary surface in between. Plan the whole thing at three to four months from first visit to finished room, and set up a microwave and a kettle elsewhere in the house for the week of the install.
Book a free kitchen measure visit
Free in-home consultation and a written quote.