Built-In Cabinets in Huntington Beach, CA
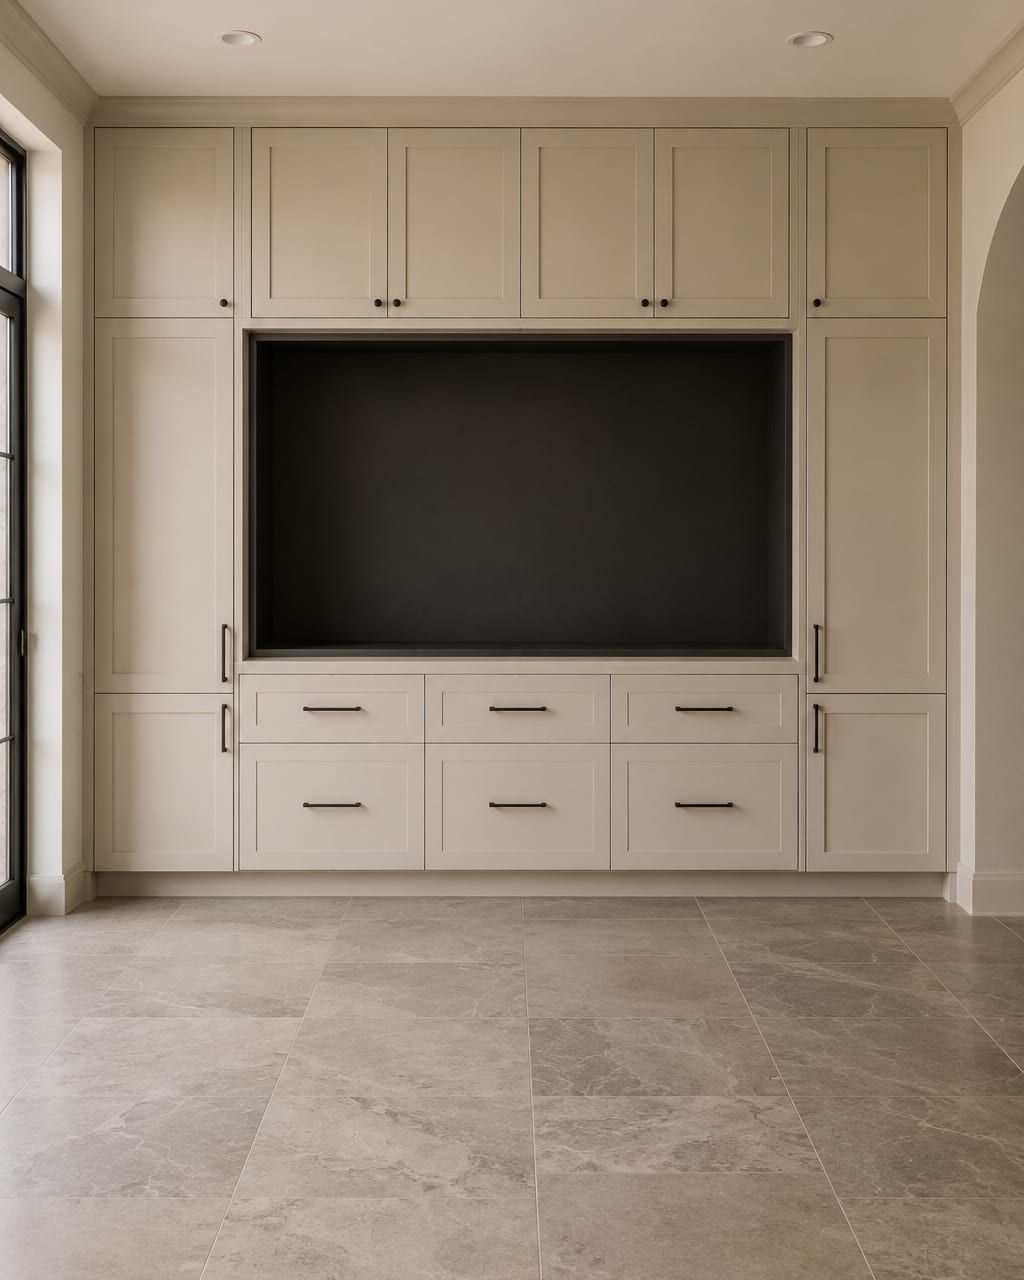
Built in cabinets are made for one wall in one house, which is why homeowners around Huntington Beach and the coastal edge of Orange County order them instead of shopping for furniture. Custom built ins cover entertainment centers, media walls, home office storage, window seats and built in closets, each drawn to fill its space completely.
What Counts as a Built-In Cabinet
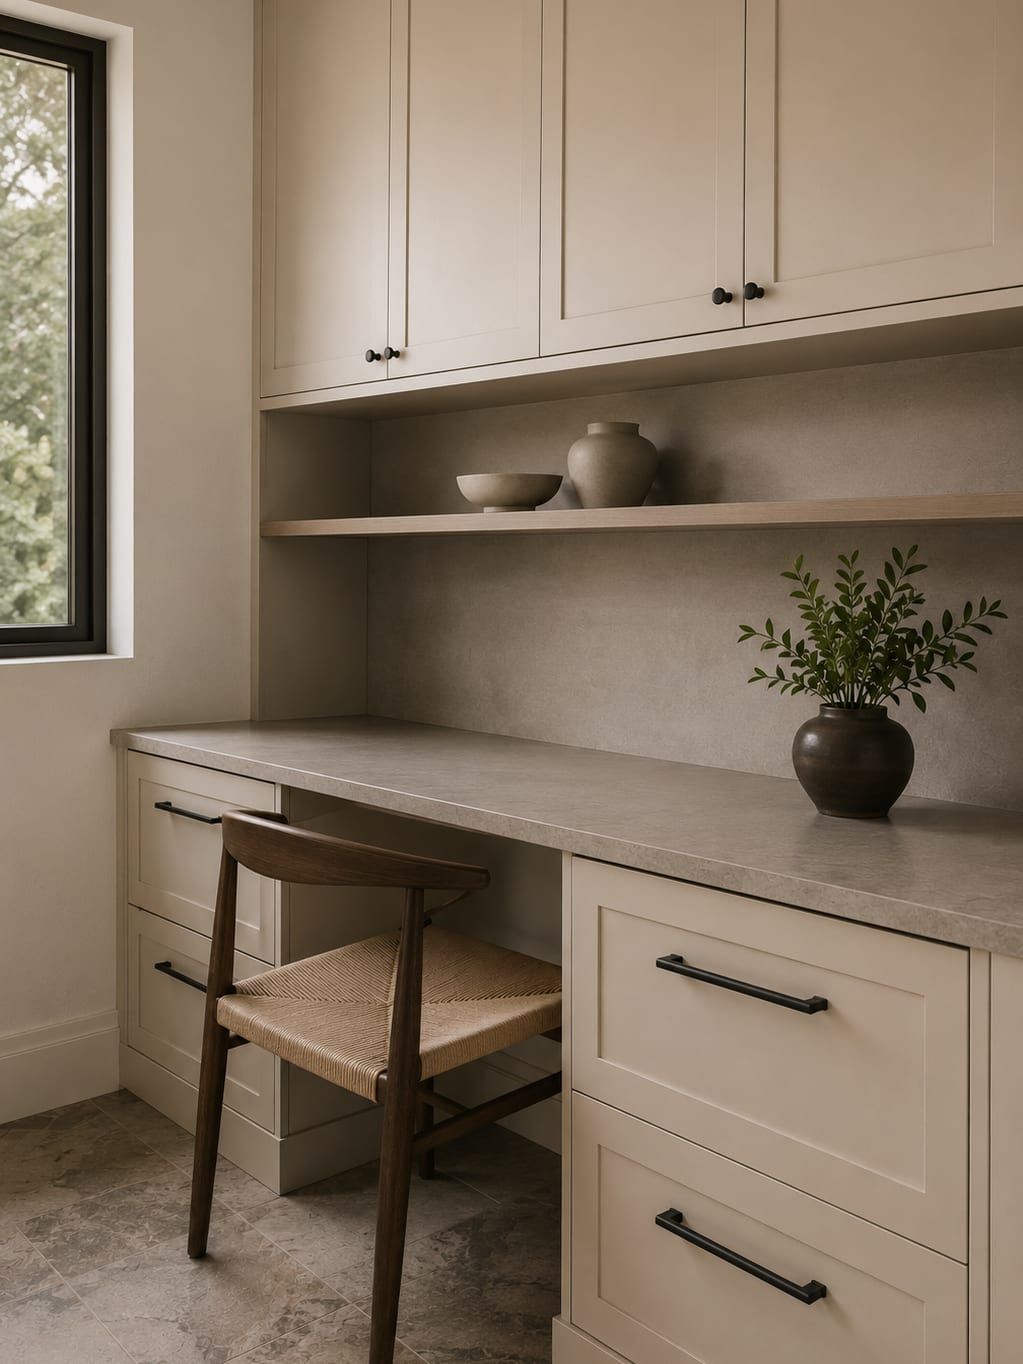
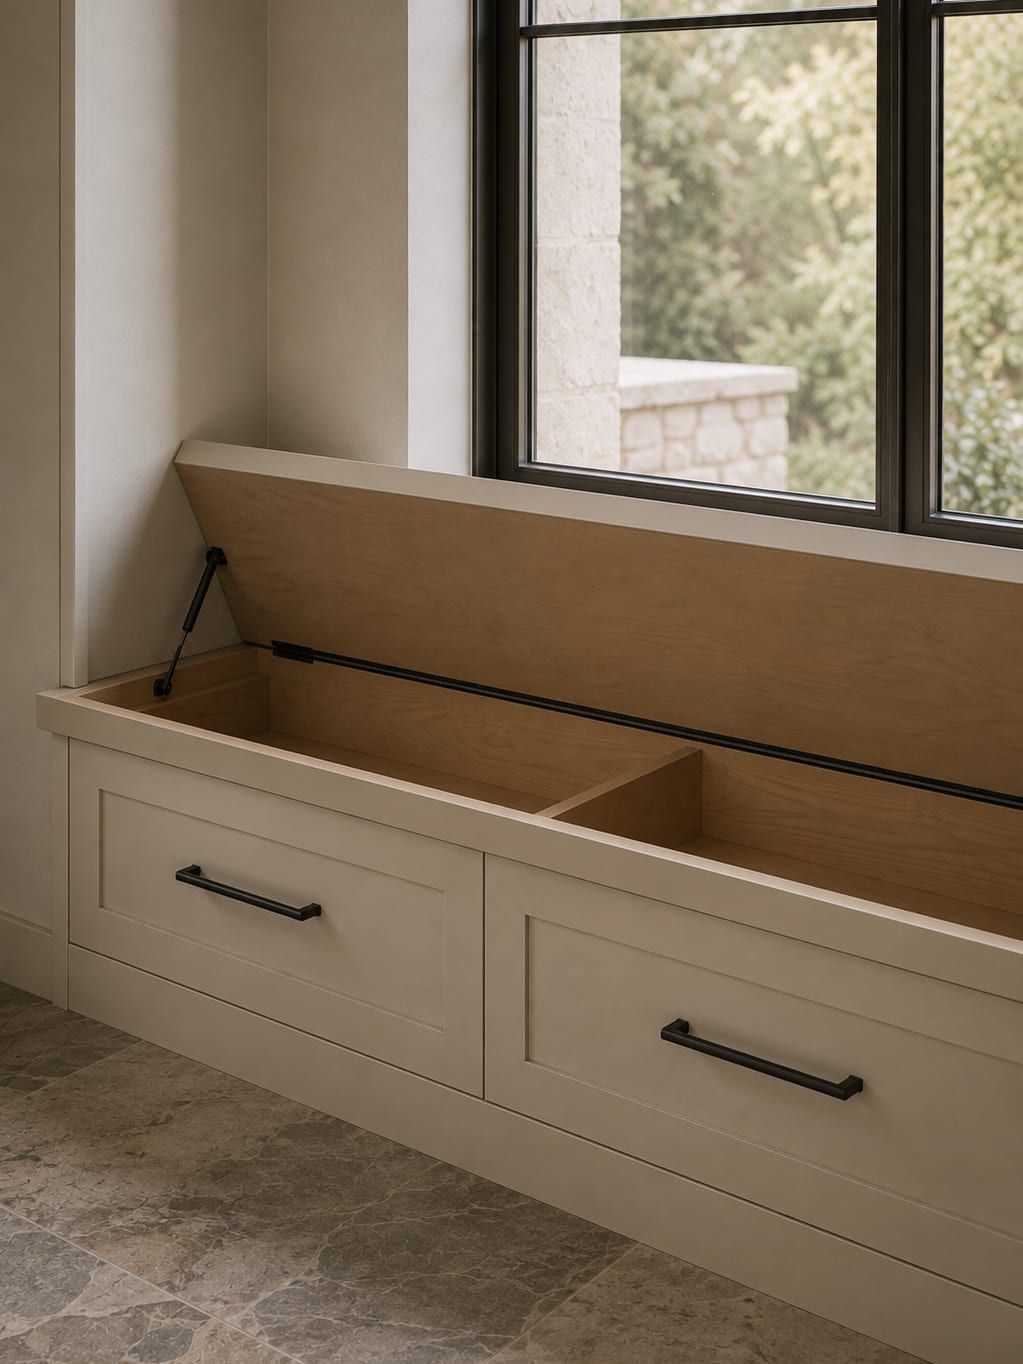
A built-in is any cabinet made to a named wall rather than bought as furniture. In most houses that covers five things. Media walls and entertainment centers, which people ask for more than anything else. Home office cabinetry, meaning a desk run with storage above it and file drawers under it. Bookcases and display shelving, usually wrapped around a fireplace or dropped into an alcove. Window seats with drawers or a lift up lid underneath. And custom closet cabinets, which are drawers, hanging rails and shelving built to the room instead of a freestanding armoire parked in it.
What ties those five together is that no manufacturer sells the dimensions. The piece runs wall to wall, it stops exactly under a soffit, it wraps a bearing post, or it follows a ceiling that is not level. That is what lets custom built in cabinets read as architecture rather than as furniture, and it is also why the measure visit takes longer than people expect.
Custom Entertainment Centers, and Why They Are Different Work
A custom entertainment center is the most technical built-in in a house, and everything behind the doors is the reason. A television needs a mount fixed to framing, never to a cabinet back. Equipment needs a bay that breathes, because a closed cabinet packed with electronics runs hot and shortens the life of whatever sits inside it. Cables need a route from that bay to the screen and to a power outlet, and the route has to exist before the piece stands against the wall, not afterwards.
So the drawing for an entertainment center opens with the equipment list and the outlet positions, then works outward toward the doors. That gives you a ventilated bay, a cable chase, and access panels letting you reach a plug without taking anything apart. Doors covering equipment are normally either flip down or made with infrared friendly panels, depending on how you control the room.
The visible half follows from all of that. Open shelving beside the screen, drawers below it for the things that otherwise live on the floor, and painted paneling above carrying the piece to the ceiling so it stops reading as a large box parked against a wall.
Why Freestanding Furniture Rarely Replaces Built-In Cabinets
People try furniture first, and it tends to fail for the same three reasons. The piece comes in at the wrong width, leaving gaps at both ends that collect dust and immediately look like an accident. It comes in at the wrong depth, pushing into a walkway that was already tight. And it comes in at the wrong height, stranding three feet of blank wall above it that makes the room feel unfinished rather than furnished.
Storage is the second argument. A freestanding piece wastes whatever sits behind it, above it and either side of it, which on a typical living room wall is a large fraction of the volume available. A built-in takes all of it. The gain is usually bigger than people estimate, and it arrives without the cabinetry looking any bulkier.
The honest exception is a rental, or a house you expect to leave inside a couple of years. Built-ins stay with the property, so if you will not be around to use them, furniture is the rational choice.
What Decides the Price of Built-In Cabinets
How much of the piece closes is the first driver. A door, its hinges, its alignment and its painted face all cost more than a shelf crossing the same gap, so a wall that is mostly open shelving prices lower per foot than one that is mostly closed cabinet.
Trim matching is the second, and it is the one nobody anticipates. Reproducing an existing casing or crown profile means custom knives or hand work at the bench, and that turns a straightforward cabinet into millwork. Height is the third: anything running to a nine or ten foot ceiling wants stepped construction and scribing on site at the top. Complexity behind the doors is the fourth, which is where entertainment centers get expensive. Finish is the fifth, as it is everywhere else.
Typical bands for this kind of work sit on the cost guide next to the numbers for kitchens, baths and garages. If what you want is really a storage wall for food and small appliances rather than a living room piece, read the pantry cabinets page too, since the construction is close and the price per foot usually comes in lower. Waterfront houses in Newport Beach are where the most elaborate versions of this work end up.
Built-In Work in Local Homes
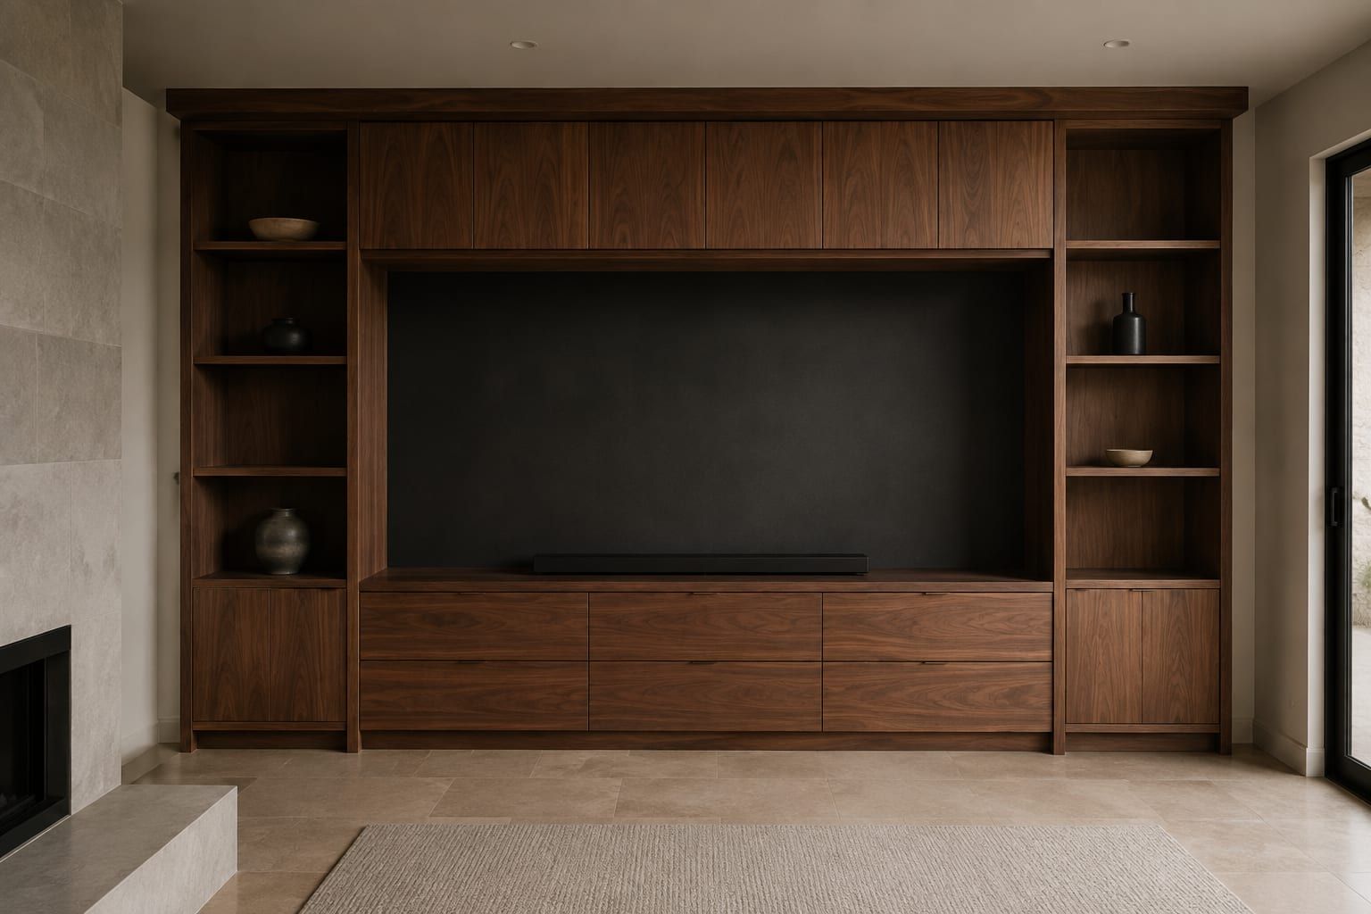
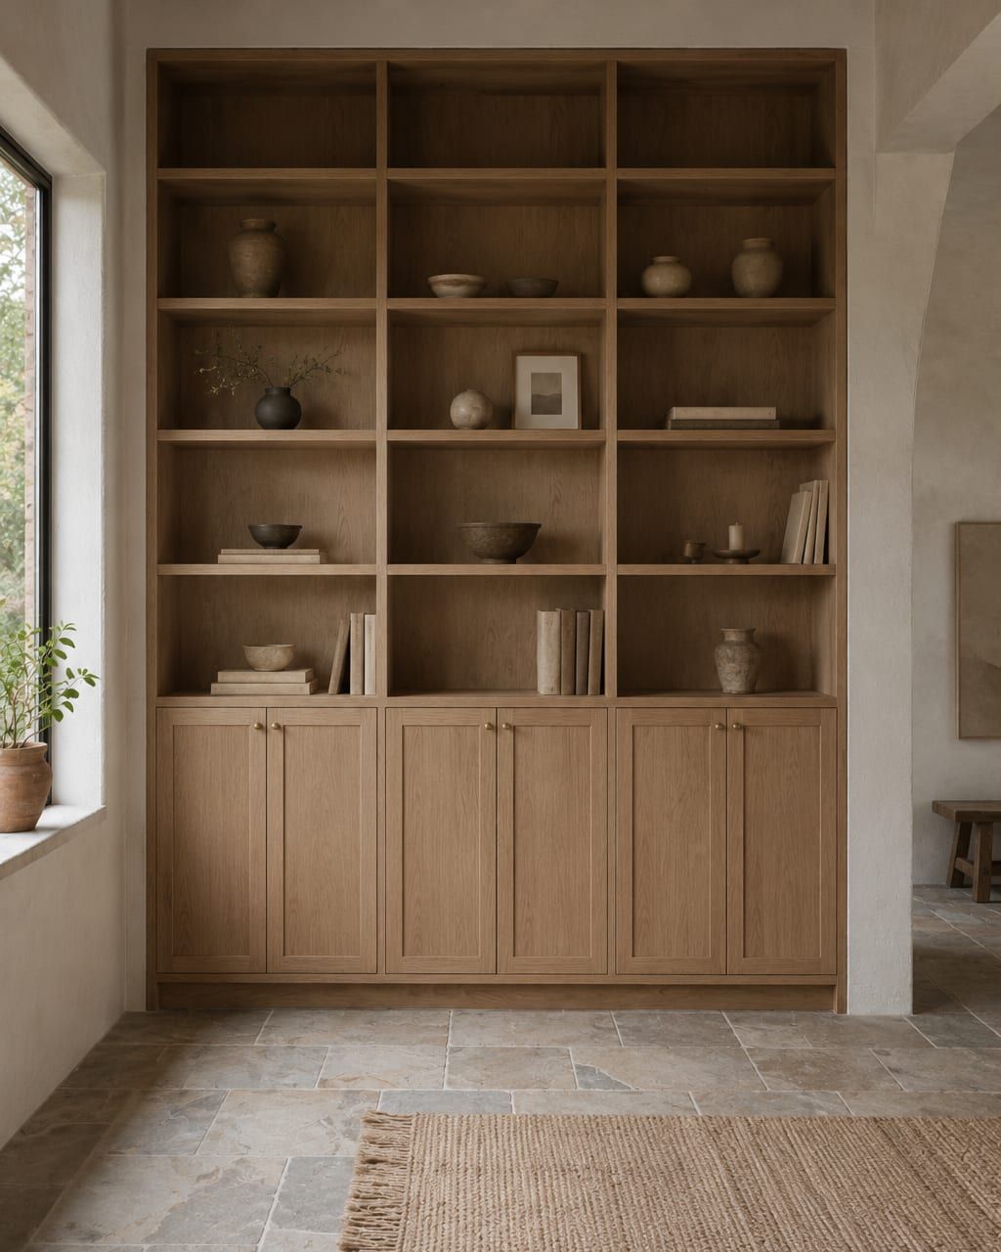
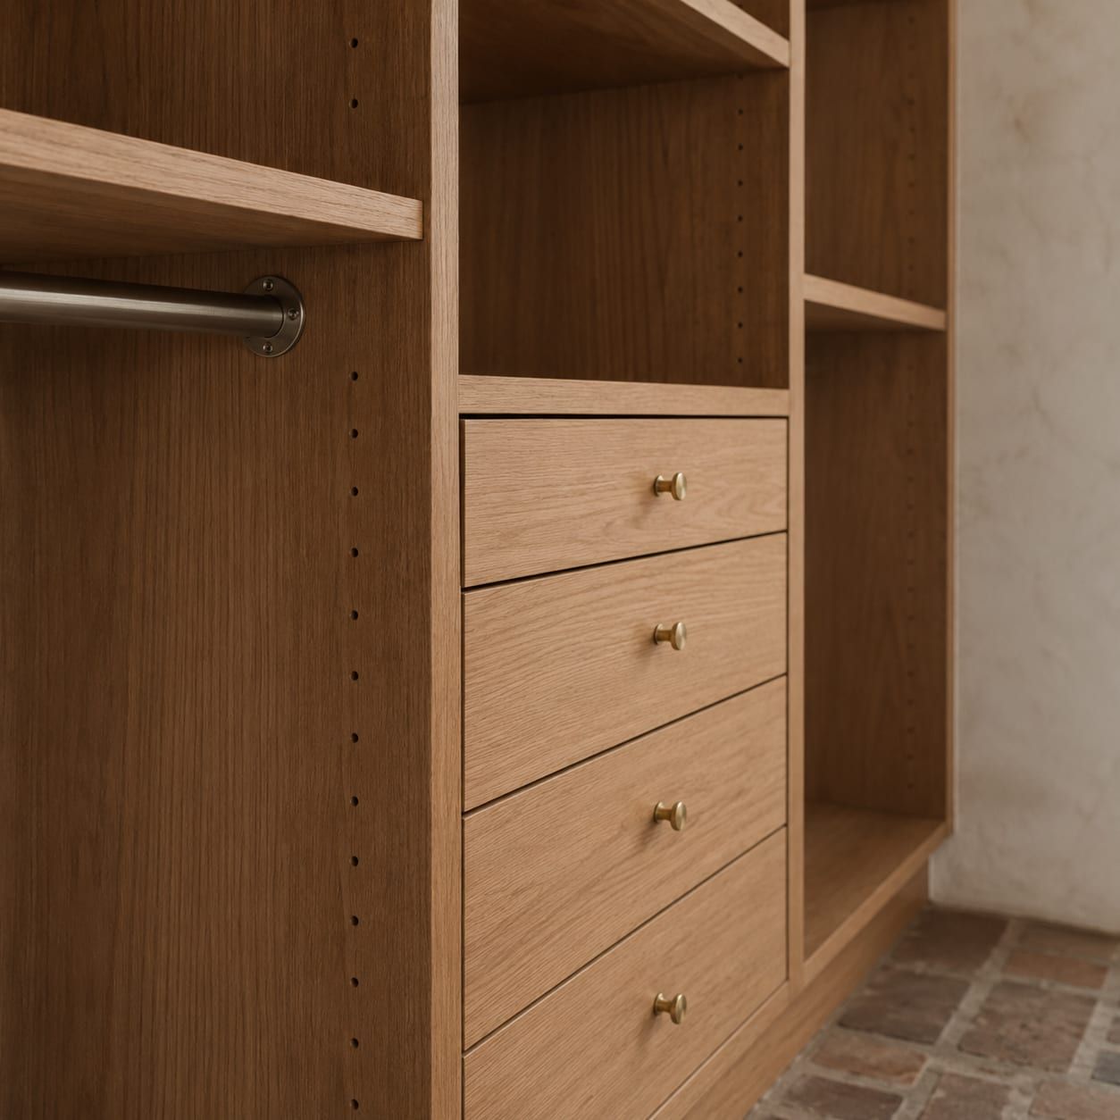
Media walls and offices are grouped with the rest of the work in the gallery.
Frequently Asked Questions
What does a wall of built-in cabinets cost?
Most built-in walls we make land between $6,000 and $25,000 installed. Width matters less than you would think; what drives the number is how much of the wall closes behind doors and how much stays open shelf, plus whether the piece has to be finished in place to meet trim that is already there. A plain run of shelving flanking a fireplace sits near the low end of that band. A media wall carrying cable management, a hidden equipment bay, drawers below and painted paneling above sits near the top. Electrical work, the television mount and any drywall repair around the piece belong to other trades and are not inside the cabinet number.
Can a built-in be made to match the trim already in my house?
Yes, and it is one of the main reasons people build rather than buy furniture. A profile comes off your existing casing or baseboard at the measure visit, either photographed and measured or lifted from a small offcut where one exists, and the new piece is made with matching profiles so it reads as original to the house. Matching a painted finish is straightforward. Matching an aged stain on old wood is harder and honest expectation setting matters: we can get very close, but a forty year old finish has color shifts that a fresh coat does not, and the two will differ slightly in direct light.
Are built-in cabinets fastened to the wall for earthquake safety?
Always, and not as an afterthought. Every tall or heavy built-in gets screwed through its back or through a hanging cleat into wall framing, and the studs are located rather than guessed at with a magnet. Blocking goes in wherever the framing does not land where the cabinet needs it. Anything with a television on it, anything holding books at height, and anything a child could climb is anchored whether or not it feels heavy while empty, because the load changes once it is full. That is standard practice for us in California and it costs nothing extra.
How long does a built-in project take?
Six to ten weeks once drawings are signed, plus one to three days on site. Design moves quicker than it does on a kitchen because there are fewer decisions, often a single visit and one round of drawings. The build takes the normal shop time, and the finish has to cure fully before anybody handles the piece. Installation is where this work differs from a kitchen: the piece goes in, gets scribed to walls and ceiling, and any last filler and caulk work happens in place, which is why the closing day looks slow and matters most.
Book a free design visit for your built-ins
Free in-home consultation and a written quote.